Duct Leakage Testing
If your project includes new ductwork or an HVAC change-out, the duct system has to be tested for leakage before your permit can close. We pressurize the whole system and measure how much air escapes. How much is allowed depends on whether it’s new construction or an alteration — and what was changed.
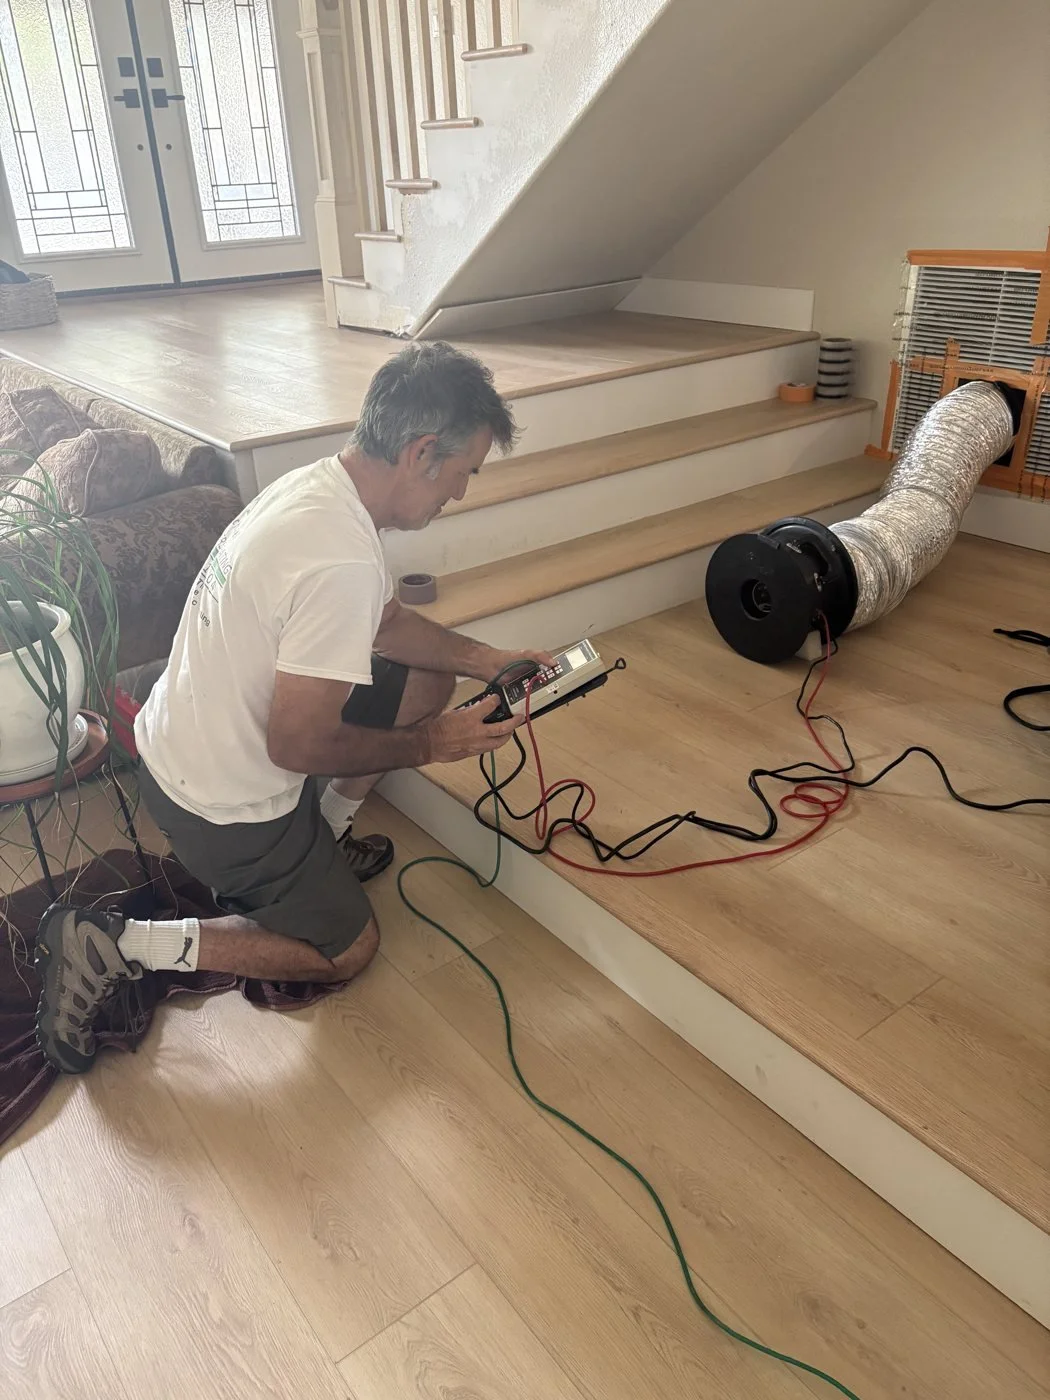
How the test works
The same procedure for every project — what changes is the allowed result.
Seal off
Every supply register and return grille is sealed except one, where the test fan connects. Filter removed.
Pressurize
The fan pressurizes the entire duct system — supply and return, plenums, boots and the air handler — to 25 Pascals.
Measure
The airflow through the fan is the leakage. It’s divided by the system’s air handler airflow and compared to the allowed percentage.
New construction vs. alteration
New homes are tested at rough-in. Remodels and HVAC change-outs are tested once the system is complete.
New construction
- Only new construction is tested at rough-in. With no exceptions available, repairs need to happen while every duct is still accessible.
- Supply boots and return boxes are sealed off for the test.
- After drywall, the gap between each register boot and the wallboard has to be sealed.
Alteration
- If 10% / 7% can’t be met, all accessible leaks are sealed and verified with a visual inspection and a smoke test.
- Ducts, air handlers, coils or plenums in a garage: ≤6% total, or garage leaks sealed and smoke-tested.
Alterations: what triggers a test
From the 2022 Standards. Your CF1R (or CF2R for prescriptive alterations) governs what applies to your project.
| What changed | Allowed leakage | Code |
|---|---|---|
| More than 25 ft of new or replacement duct installed — extending the existing system | ≤10% | §150.2(b)1Dii(b) |
| Entirely new or complete replacement duct system (at least 75% new duct material) | ≤5% | §150.2(b)1Dii(a) |
| Equipment replaced — air handler, condenser, heat pump, or cooling/heating coil | ≤10% | §150.2(b)1E |
| Either of the above, measured as leakage to outside instead | ≤7% | RA3.1.4.3.4 |
| Can’t reach 10% or 7%: all accessible leaks sealed, visual inspection + smoke test | Smoke | RA3.1.4.3.5 |
| Ducts, air handler, coil or plenum in a garage — any length | ≤6% | §150.2(b)1Dii(c) |
The code
Click a section to read the actual code language, or open it in the official CEC document.
§150.0(m)11New construction duct leakage
B. For single-family dwellings and townhouses at the rough-in stage of construction prior to installation of the dwelling’s interior finishing:
i. Air-handling unit installed. If the air-handling unit is installed and the ducts are connected directly to the air handler, the total leakage of the duct system shall not exceed 5 percent of the air handler airflow…
ii. Air-handling unit not yet installed. If the air-handling unit is not yet installed, the total leakage of the duct system shall not exceed 4 percent of the air handler airflow…
§150.2(b)1DAltered duct systems (more than 25 ft)
a. Entirely new or complete replacement duct system. …the duct system measured leakage shall be equal to or less than 5 percent of the system air handler airflow… [constructed of] at least 75 percent new duct material…
b. Extension of an existing duct system. …I. The measured duct leakage shall be equal to or less than 10 percent of system air handler airflow… or II. The measured duct leakage to outside shall be equal to or less than 7 percent… or III. If it is not possible to meet [I or II], then all accessible leaks shall be sealed and verified through a visual inspection and a smoke test…
c. Altered ducts and duct system components in garage spaces. …I. The measured system duct leakage shall be less than or equal to 6 percent of system air handler airflow… or II. All accessible leaks located in the garage space shall be sealed and verified through a visual inspection and a smoke test…
§150.2(b)1EAltered equipment (change-outs)
i. …equal to or less than 10 percent of system air handler airflow… or
ii. …duct leakage to outside… equal to or less than 7 percent… or
iii. If it is not possible to meet [i or ii], then, all accessible leaks shall be sealed and verified through a visual inspection and a smoke test…
Exception 1: Duct systems that are documented to have been previously sealed as confirmed through field verification and diagnostic testing…
Exception 2: Duct systems with less than 40 linear feet as determined by visual inspection.
Exception 3: Existing duct systems constructed, insulated or sealed with asbestos.
RA3.1.4.3.1Fan pressurization test
(b) For newly installed or altered ducts, verify that cloth backed rubber adhesive duct tape has not been used…
(f) Adjust the fan flowmeter to produce a positive 25 Pa (0.1 inches water) pressure…
(g) Record the flow through the flowmeter; this is the leakage flow at 25 Pa (0.1 inches water).
(h) Divide the leakage flow by the total air handler airflow… and convert to a percentage. If the leakage flow percentage is equal to or less than the compliance criterion required by the Standards, the system passes.
RA3.1.4.3.2Rough-in test (new construction)
RA3.1.4.3.5Sealing all accessible leaks (smoke test)
What to expect
How we handle duct testing on new construction and on alterations.
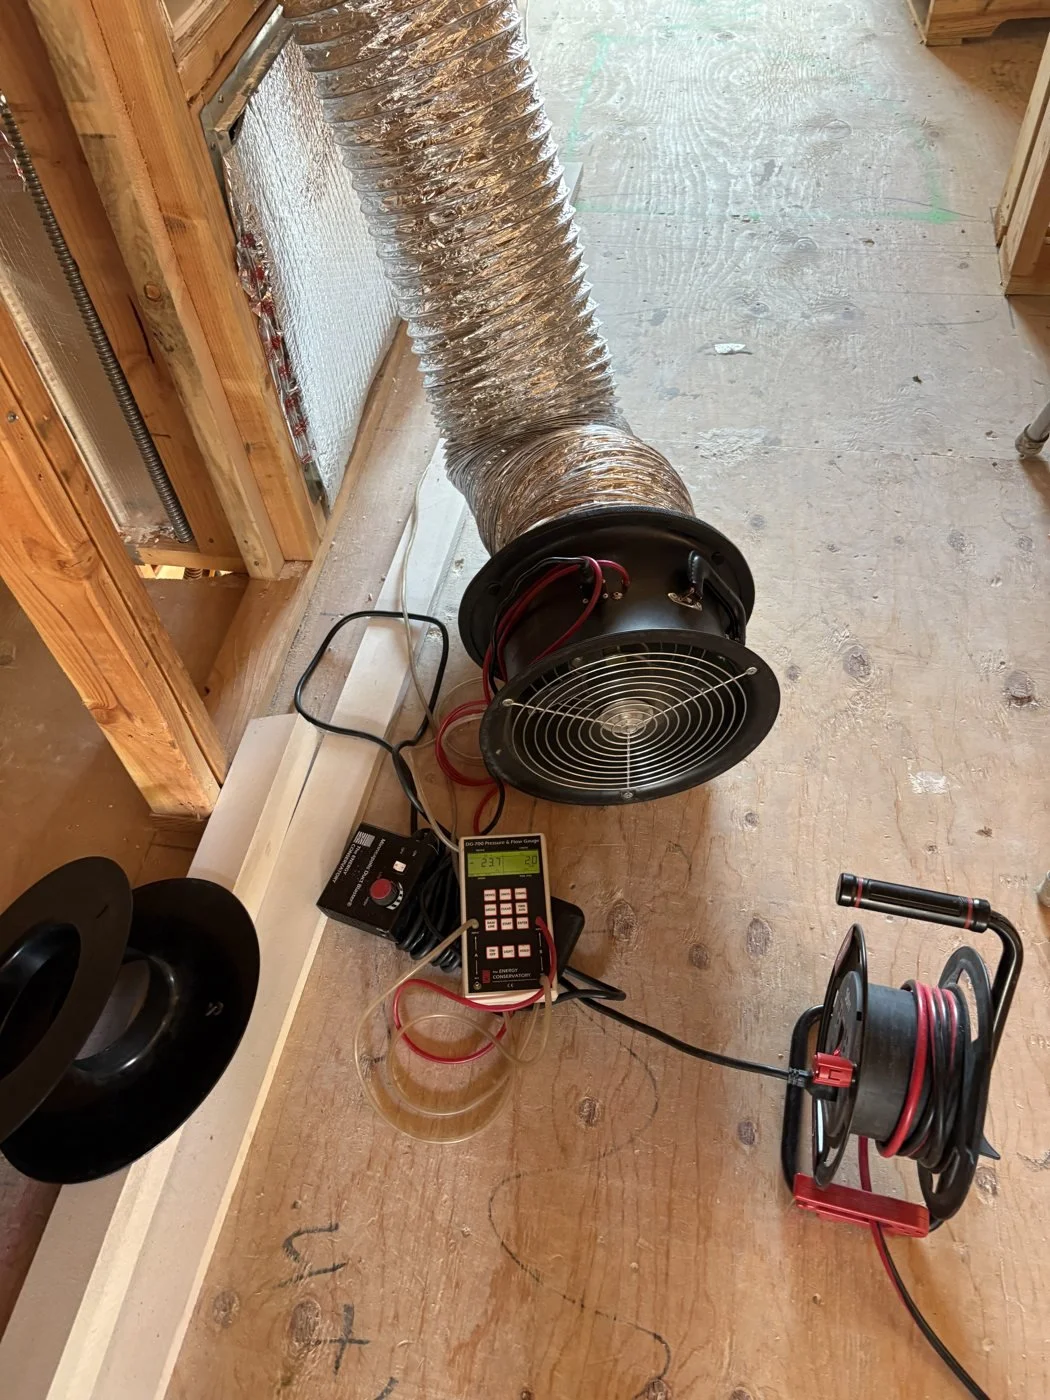
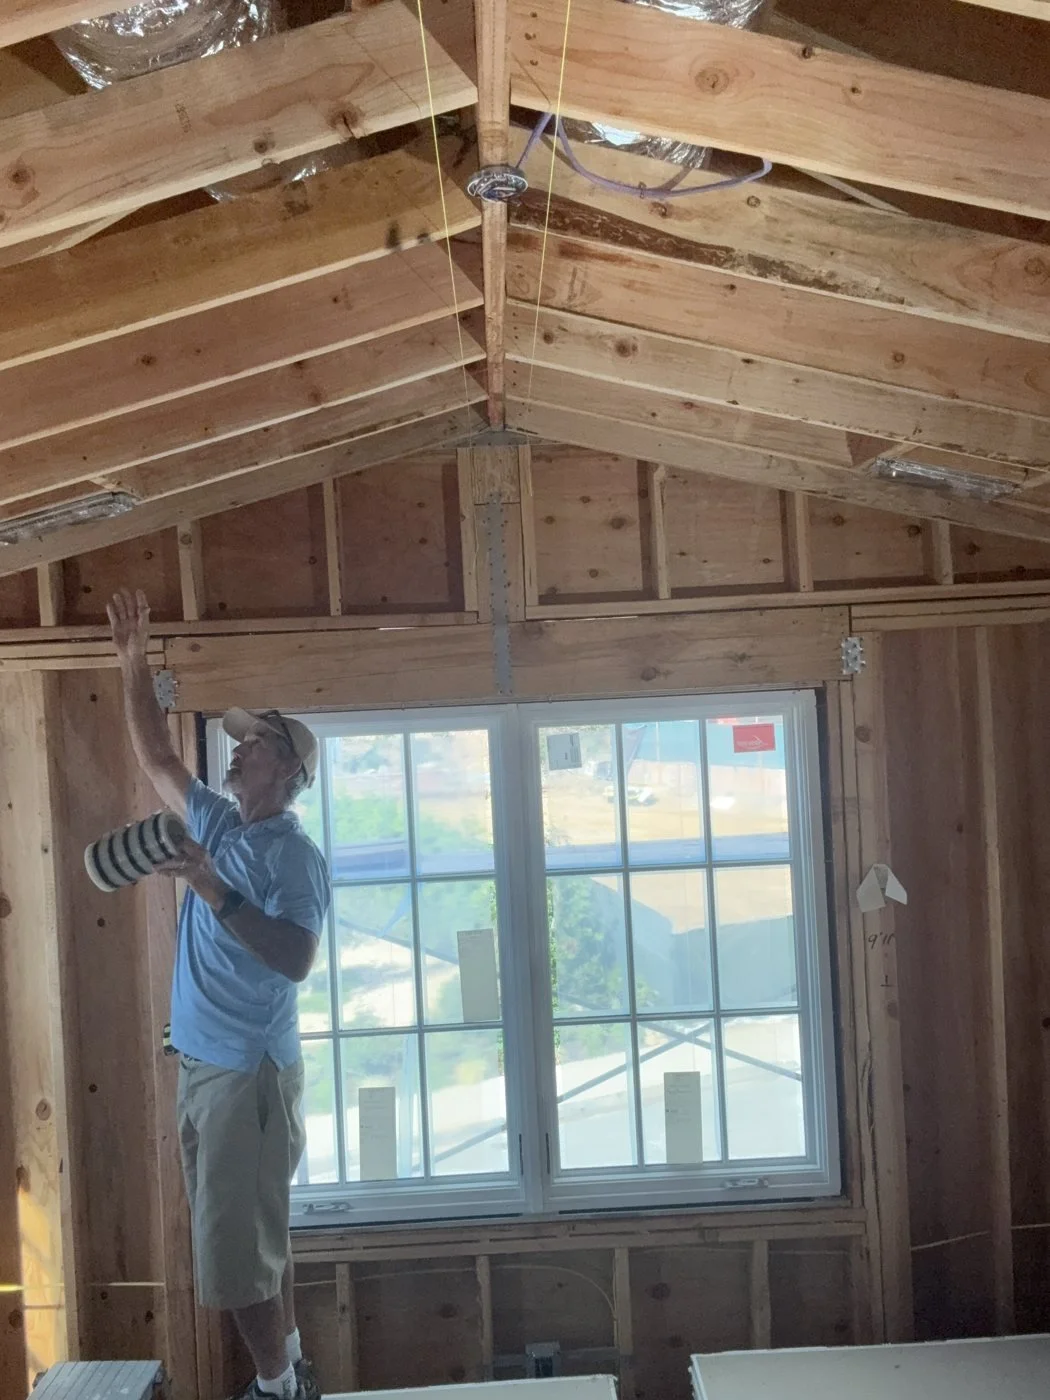
Tested at rough-in
We perform duct leakage testing at rough-in so that if mistakes are made, they can be fixed easily — without extra cost or time delays. There are no exemptions for new construction: a system that fails after drywall can mean removing drywall to reach the leak, causing delays and expense.
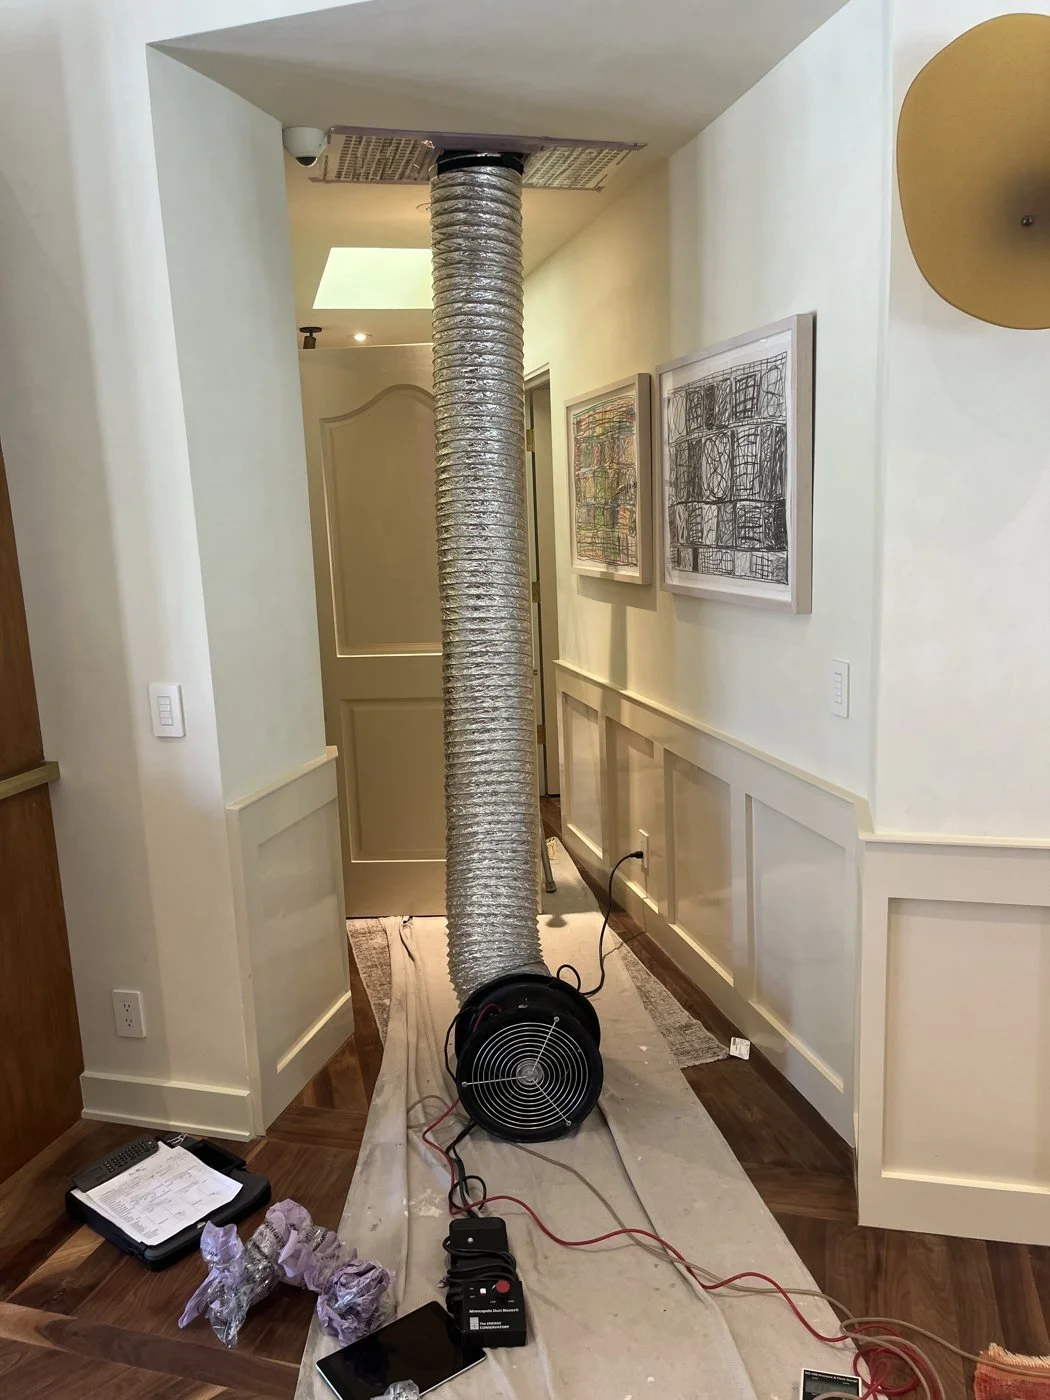
Tested with the system complete
On remodels, added duct runs and HVAC change-outs, we test once the new equipment and ducts are installed and the system is complete. We coordinate directly with your HVAC contractor to complete the required field verifications and compliance documentation — so your project closes on time. If you don’t already have a HERS/ECC Rater lined up, call us before the equipment goes in — not after.
Results
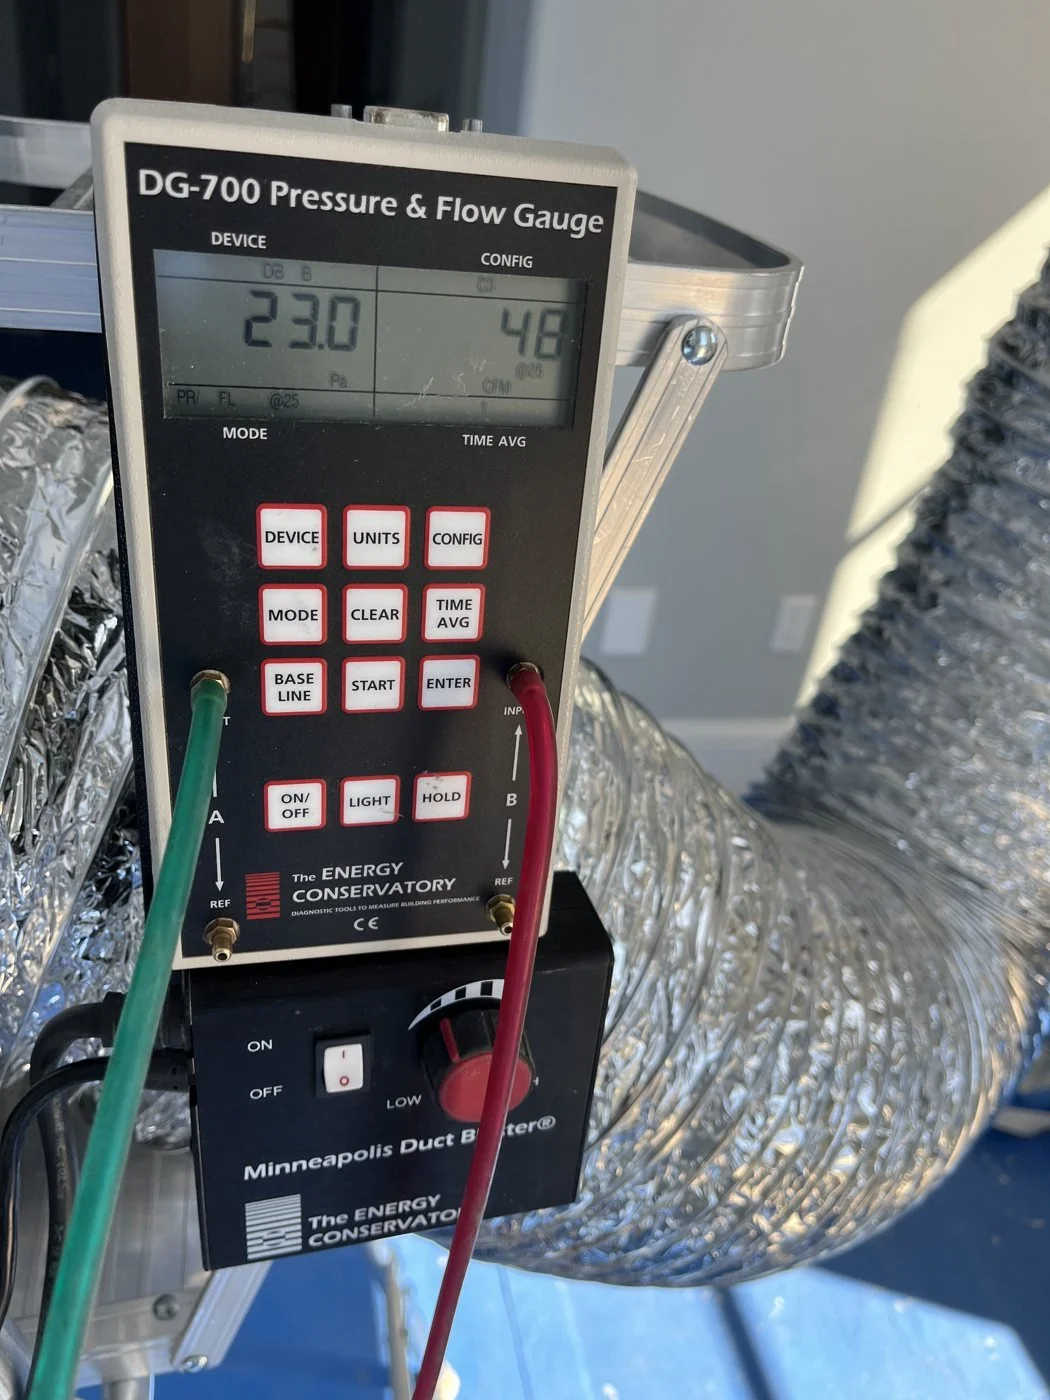
Measured at 25 Pa
Leakage read on the manometer in CFM at 25 Pa, then compared to the allowed percentage of system airflow.
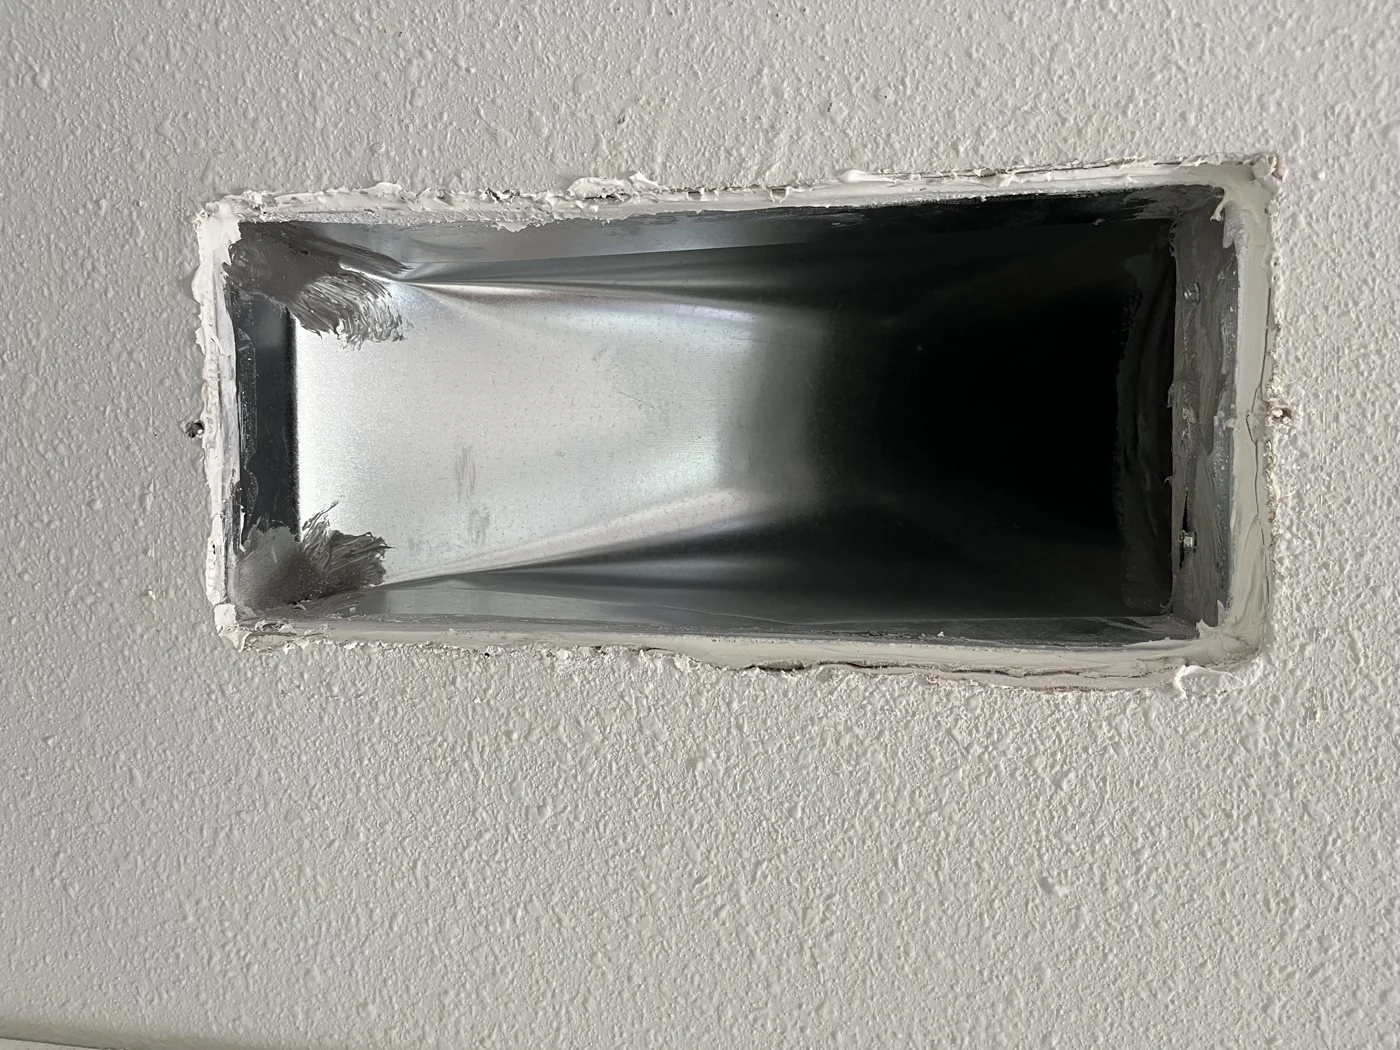
Boots sealed to drywall
The gap between each register boot and the wallboard sealed after drywall.
Common failures & how to avoid them
What actually fails in the field — and how to avoid it.
- Air handler (FAU) cabinet leaks. Line set and condensate penetrations into the blower compartment are commonly left unsealed.
- Plenums. Often the largest seams in the system — and often not sealed well.
- Boots not sealed to drywall or floor. Unsealed register boots can easily leak 50–100 CFM back into the wall or floor cavity.
- Ducts in Conditioned Space credit. By far the most common failure in new construction. It almost never meets the criteria — every duct, plenum and the air handler must be inside directly conditioned space (§100.1, RA3.1.4.1.3).
- Duct connections disturbed after install. Ducts removed for access to something else and never reconnected — or reconnected and not resealed.
- Seal every penetration into the air handler cabinet — line set, condensate, wiring.
- Mastic every plenum seam, not just the duct connections.
- Seal boots to the drywall or subfloor once the finishes are in.
- Energy consultants: avoid the Ducts in Conditioned Space credit unless every duct, plenum and the air handler will truly be inside the conditioned envelope.
- If ducts are disconnected for access after install, reconnect and reseal them before the final test.
Schedule your duct test.
New construction: book the rough-in test before drywall.