Quality Insulation Installation (QII)
When your CF1R calls for QII — Quality Insulation Installation — a HERS/ECC Rater has to verify how the insulation and air sealing are installed, not just the R-value on the bag. It takes three separate field inspections, and each one has to happen before the next trade covers the work.
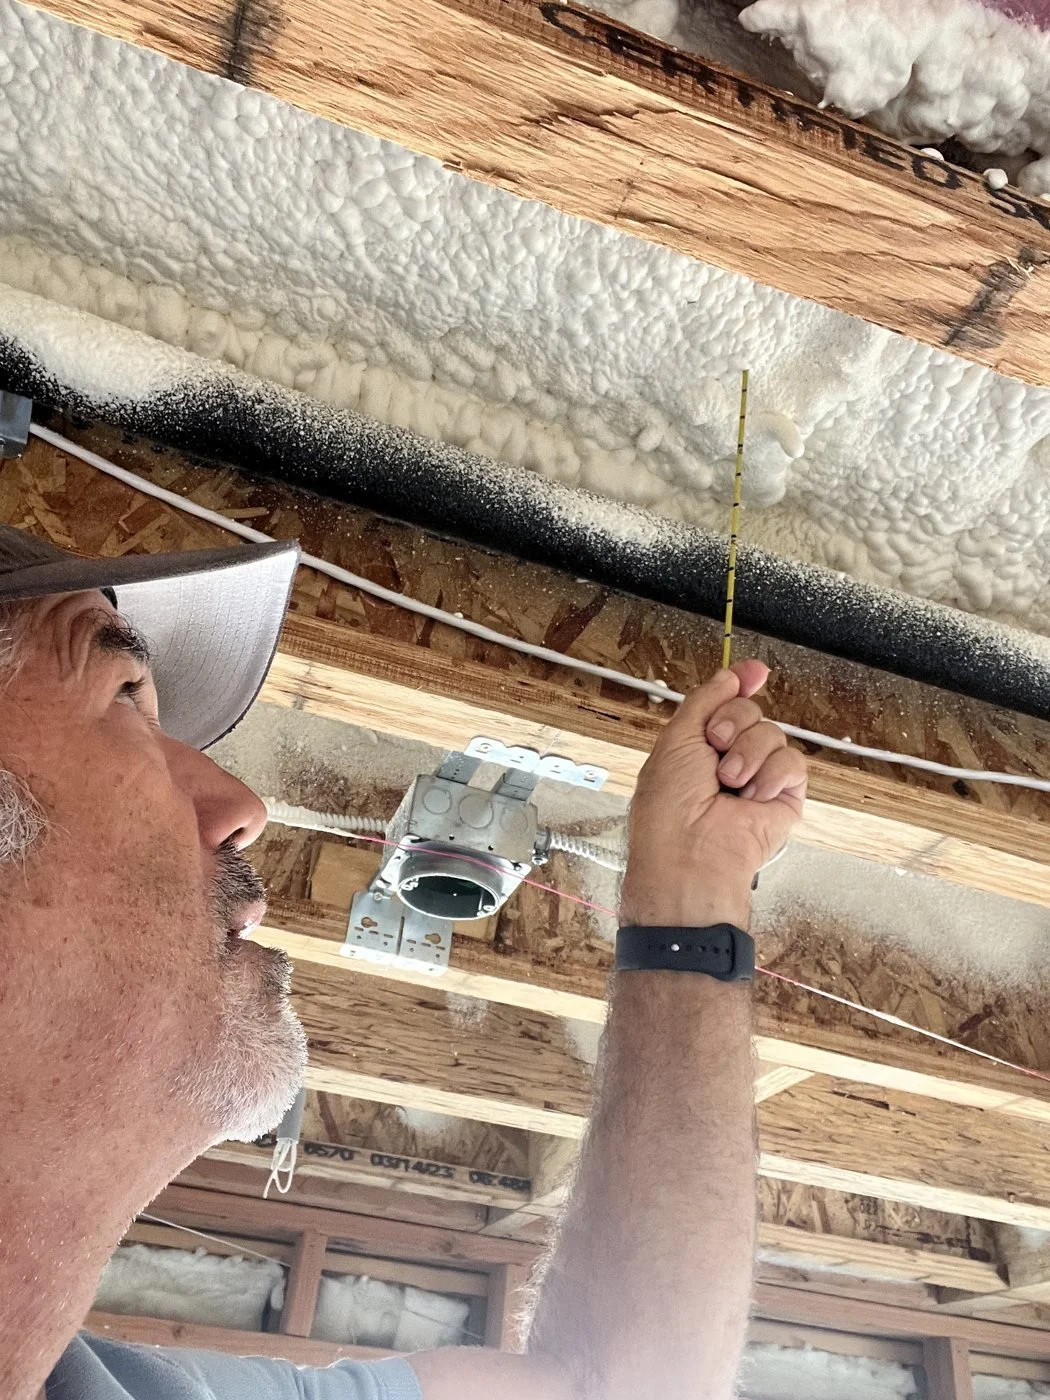
Three inspections, in order
All three inspections must be scheduled and completed in sequence. Missing one means going backwards. Call us early so we can coordinate around your schedule.
Air seal
Top and bottom plates, plumbing, wiring and duct penetrations, rim joists and window/door rough openings sealed — the framing is still open, so every gap is visible.
Insulation
Every cavity filled and in contact with the air barrier — no gaps, voids or compression — with thickness measured against the R-value on the CF1R.
Final
Top plates and penetrations through the drywall — lights, vents and other openings — sealed.
Where air sealing happens
The air barrier wraps the whole conditioned space. These are the places it’s most often broken — and what the air seal inspection covers.
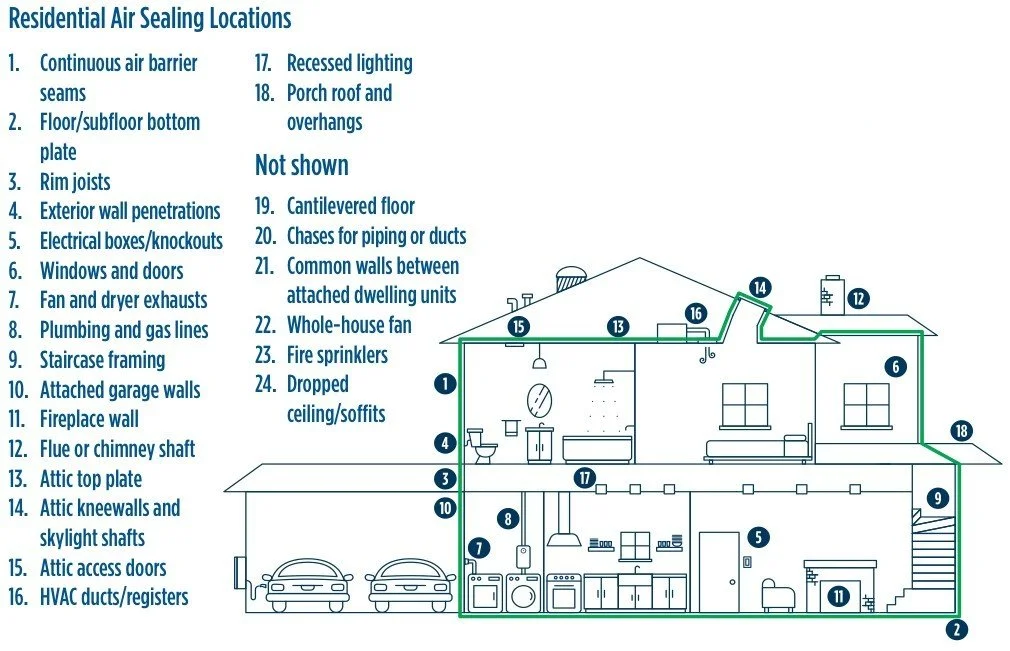
Source: California Energy Commission, Envelope Air Sealing fact sheet.
The code
Click a section to read the actual code language, or open it in the official CEC document.
§150.1(c)1EQII required (prescriptive)
§150.1(b)QII required (performance / CF1R)
§110.7Mandatory air leakage
RA3.5.3.2Wall air sealing
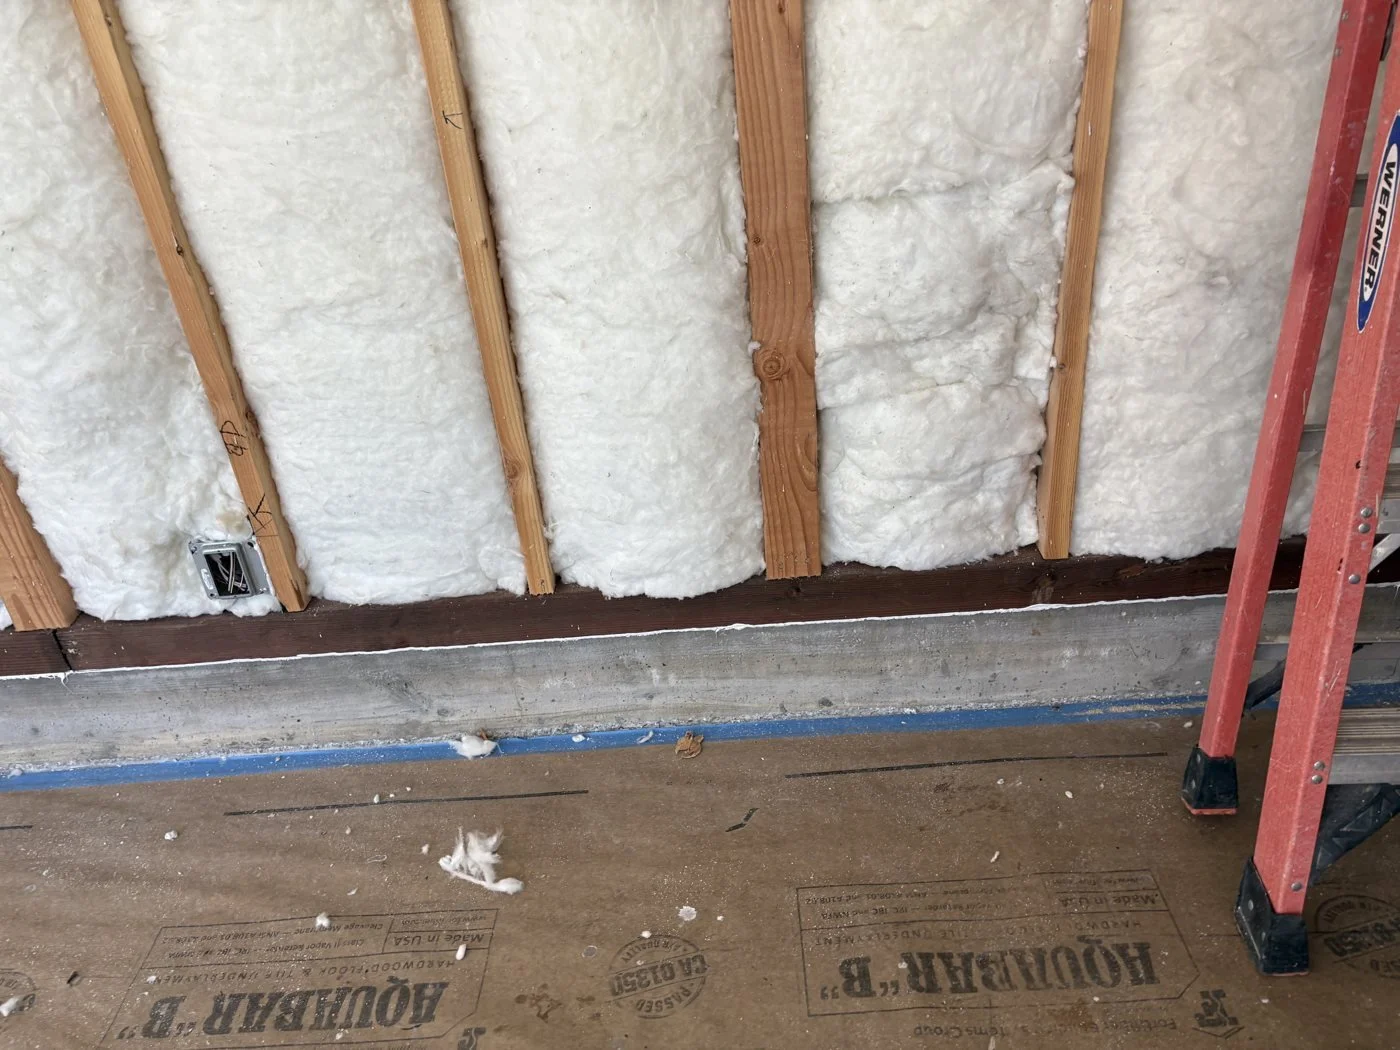
(b) Bottom plates of framed and non-framed assemblies shall be sealed to the ground subfloor or slab, and above ground subfloor.
RA3.5.3.1.1Batt and blanket installation
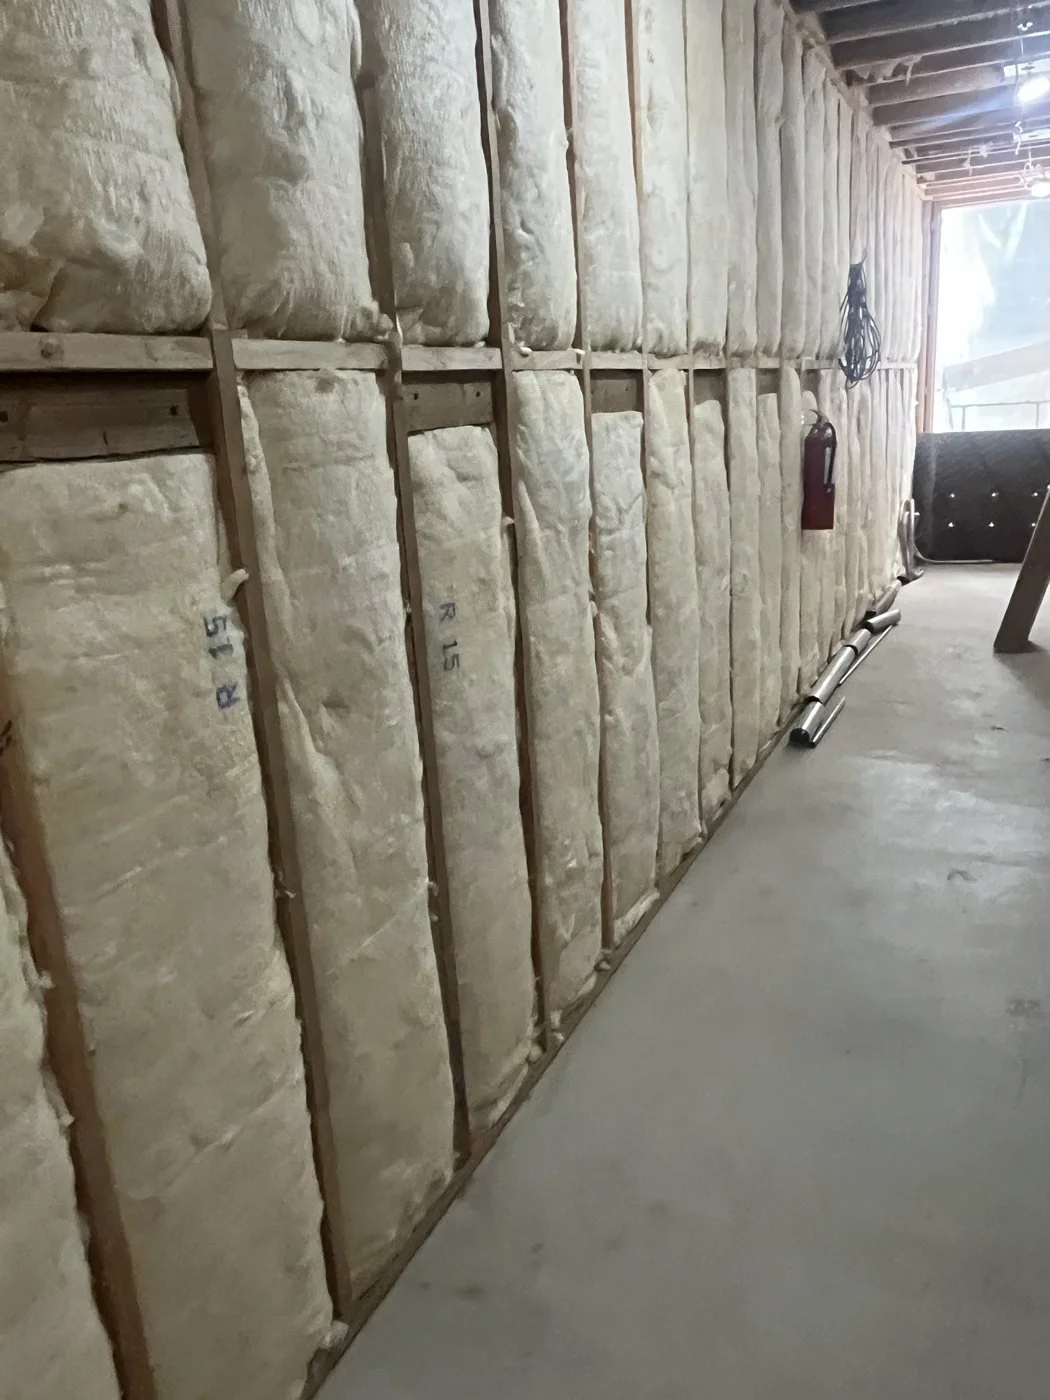
(f) Batt and blanket insulation shall be installed so that they will be in contact with the air barrier.
(g) Where necessary, batt and blanket insulation shall be cut to fit properly — there shall be no gaps, nor shall the insulation be doubled-over or compressed.
(h) When batt and blanket insulation are cut to fit a non-standard cavity, they shall be snuggly fitted to fill the cavity without compression.
(i) Batt and blanket insulation shall be cut to butt-fit around wiring and plumbing, or be split (delaminated) so that one layer can fit behind the wiring or plumbing, and one layer fit in front.
RA3.5.3.1.4Installer certificate on site
RA3.5.4.1.2Loose-fill thickness and density
RA3.5.4.2.11Loose-fill attics: rulers and weight
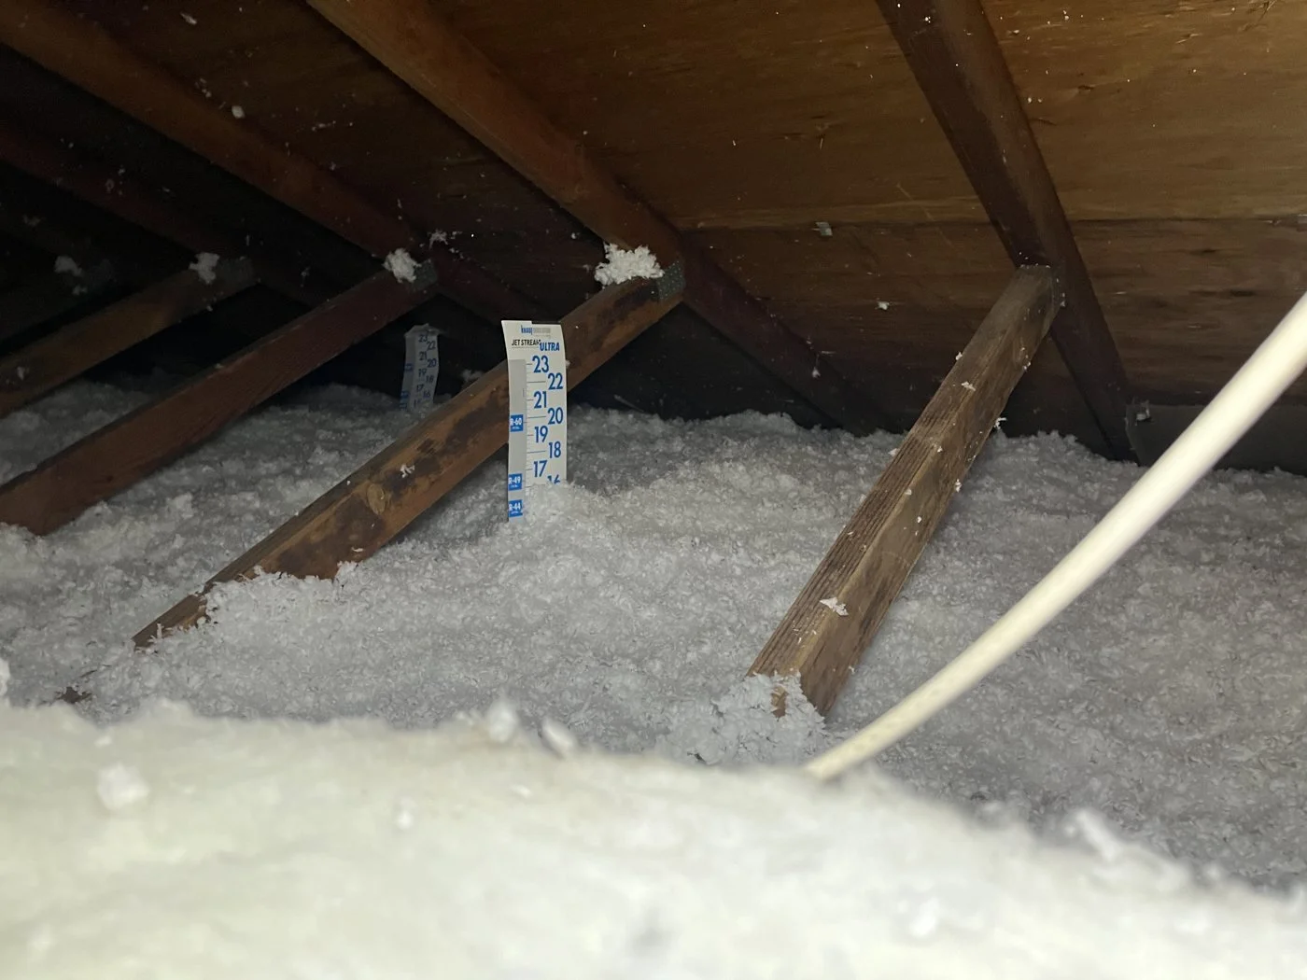
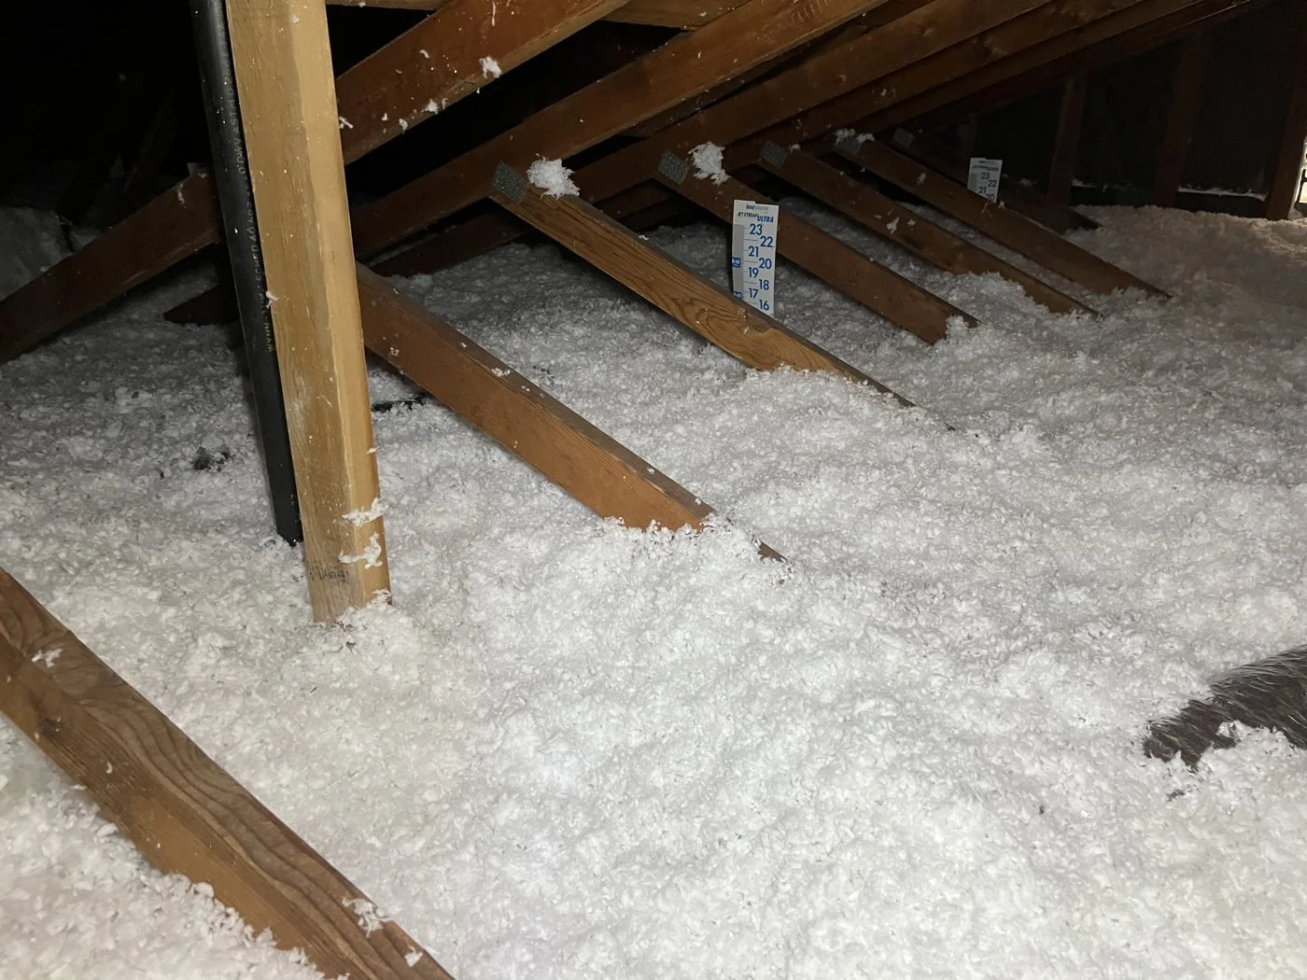
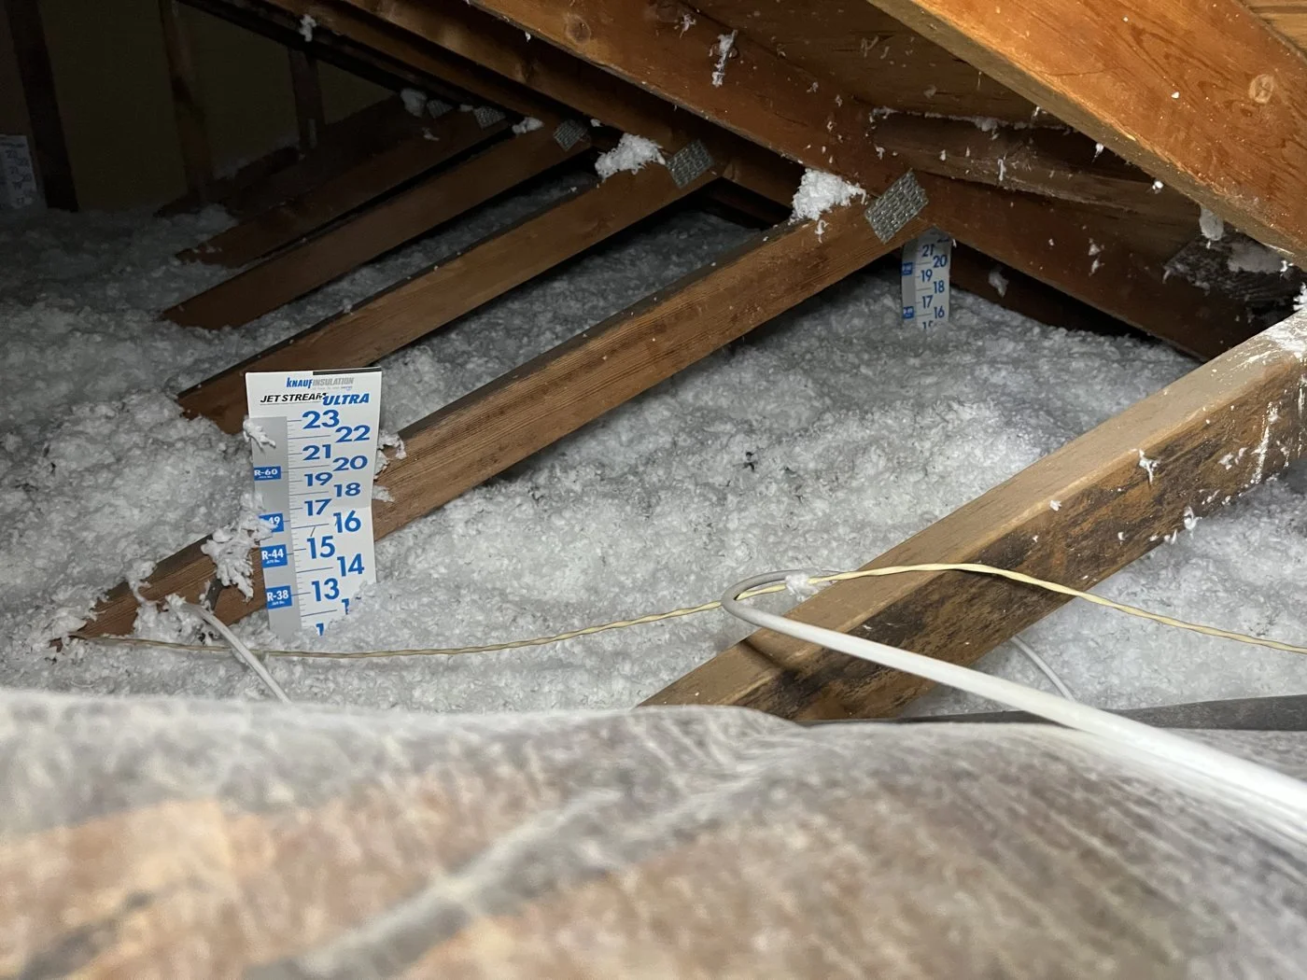
(i) Insulation shall be blown to a uniform thickness throughout the attic with all areas meeting or exceeding the insulation manufacturer’s minimum requirements for depth and weight-per-square-foot.
(j) The installer shall certify on the Certificate of Installation forms that the manufacturer’s minimum weight-per-square-foot requirement has been met.
(k) The [HERS/ECC] rater shall verify that the manufacturer’s minimum weight-per-square-foot requirement has been met for attics insulated with loose-fill insulation. Verification shall be determined using the methods of the Insulation Contractor’s Association of America (ICAA) Technical Bulletin #17 or #33 except that only one sample shall be taken in the area that appears to have the least amount of insulation. The rater shall record the weight-per-square-foot of the sample on the Certificate of Verification.
RA3.5.6.1.4Spray foam thickness
What we verify
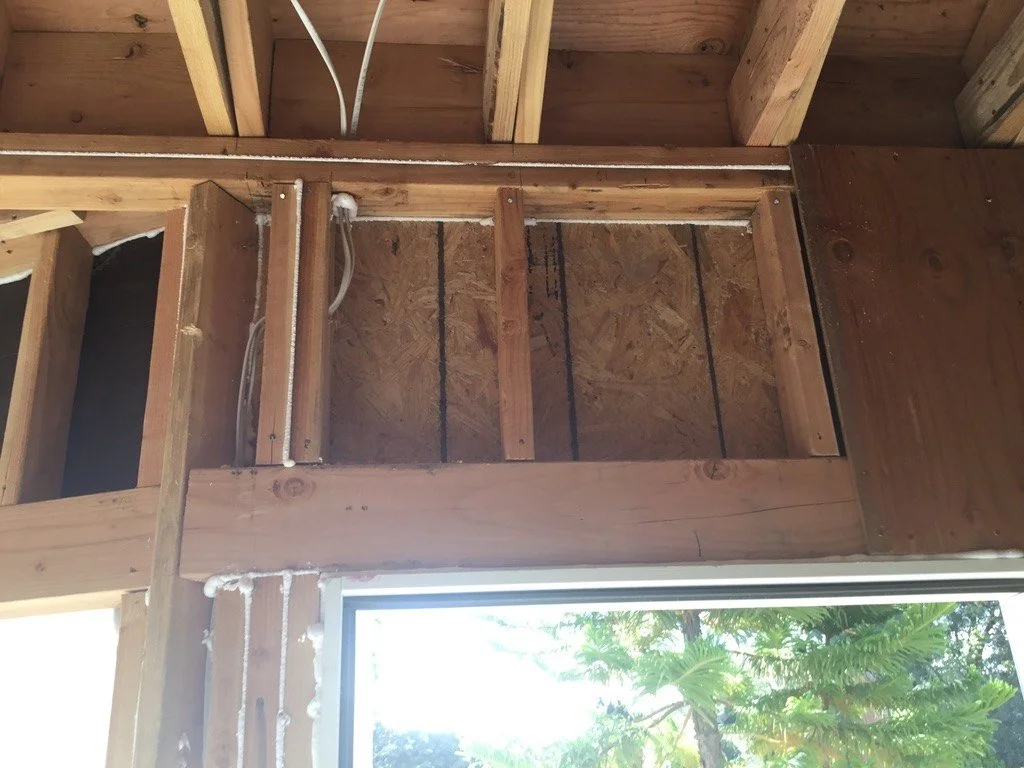
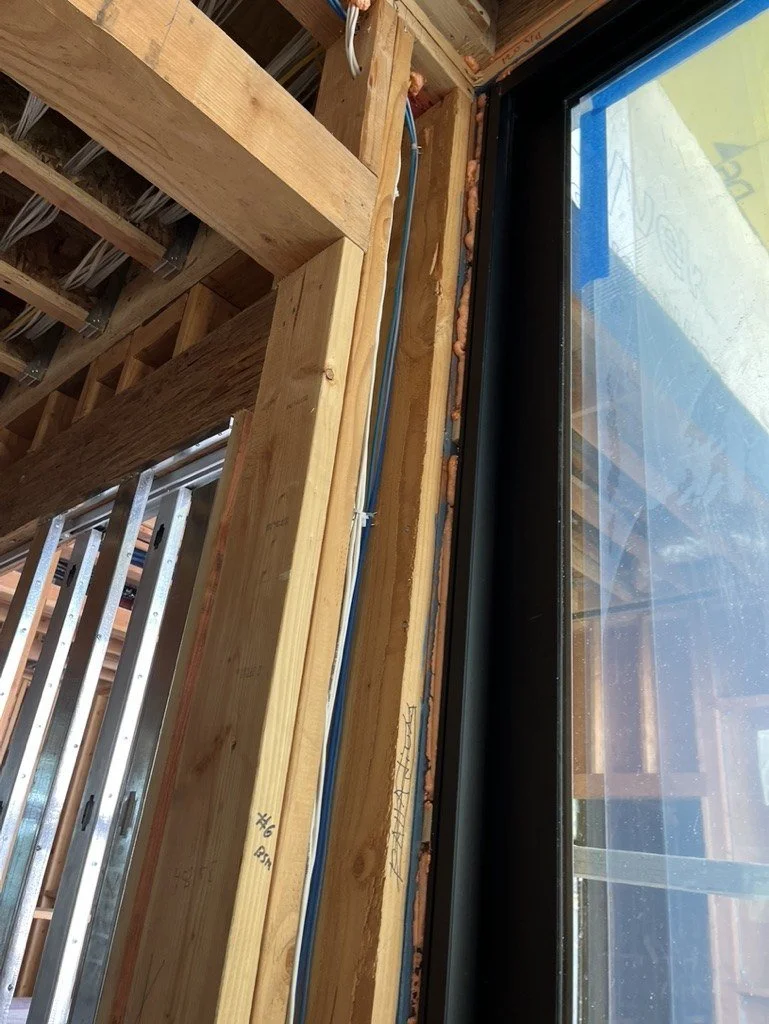
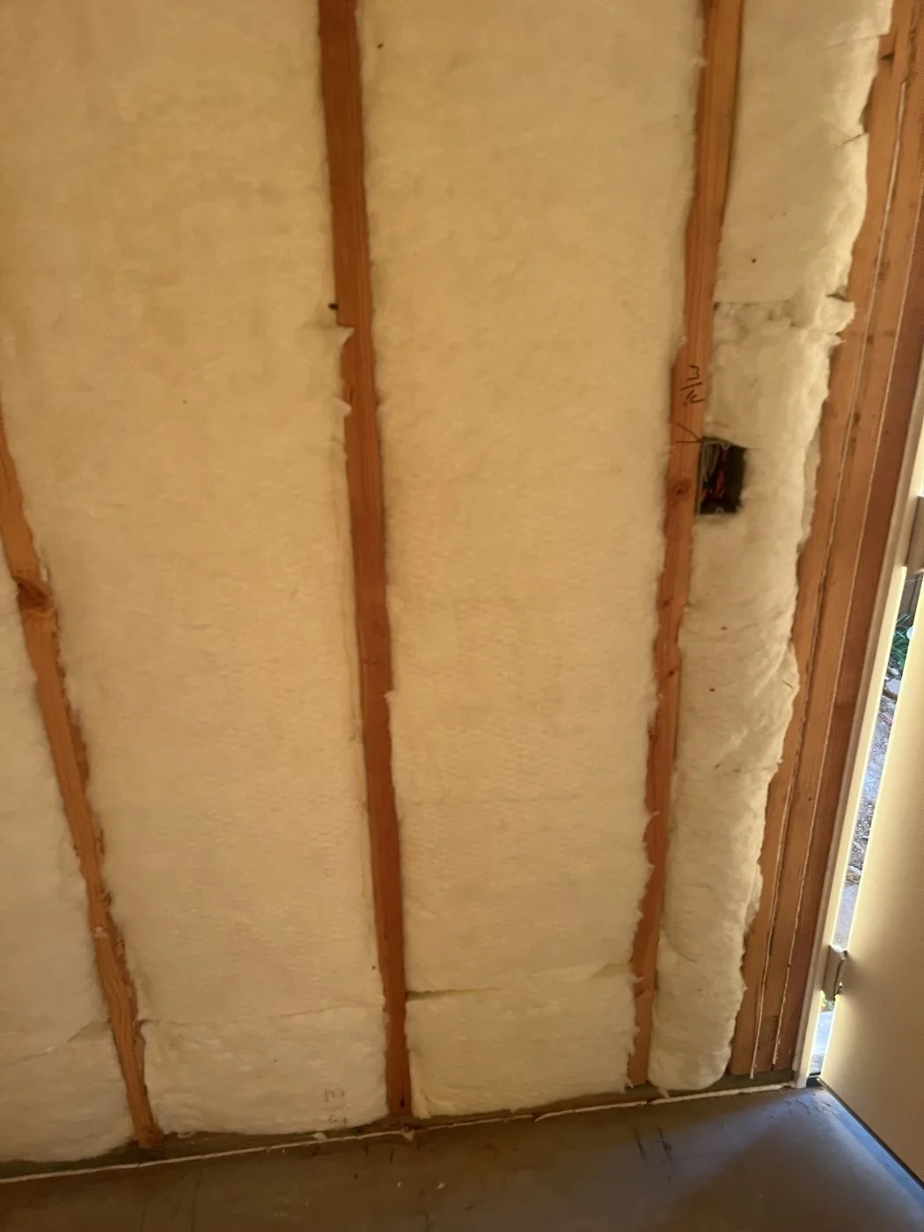
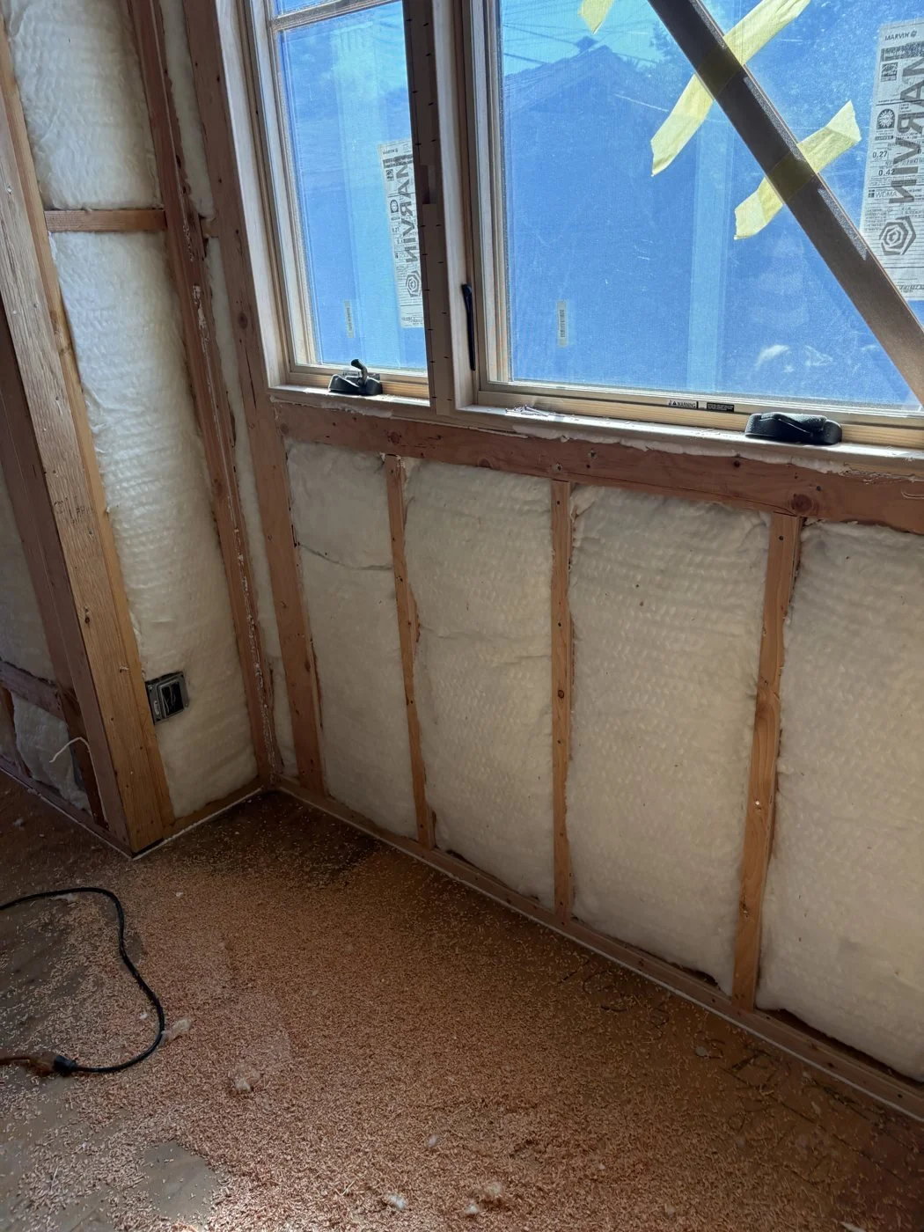
Photos are from real QII inspections — examples of work that passes.
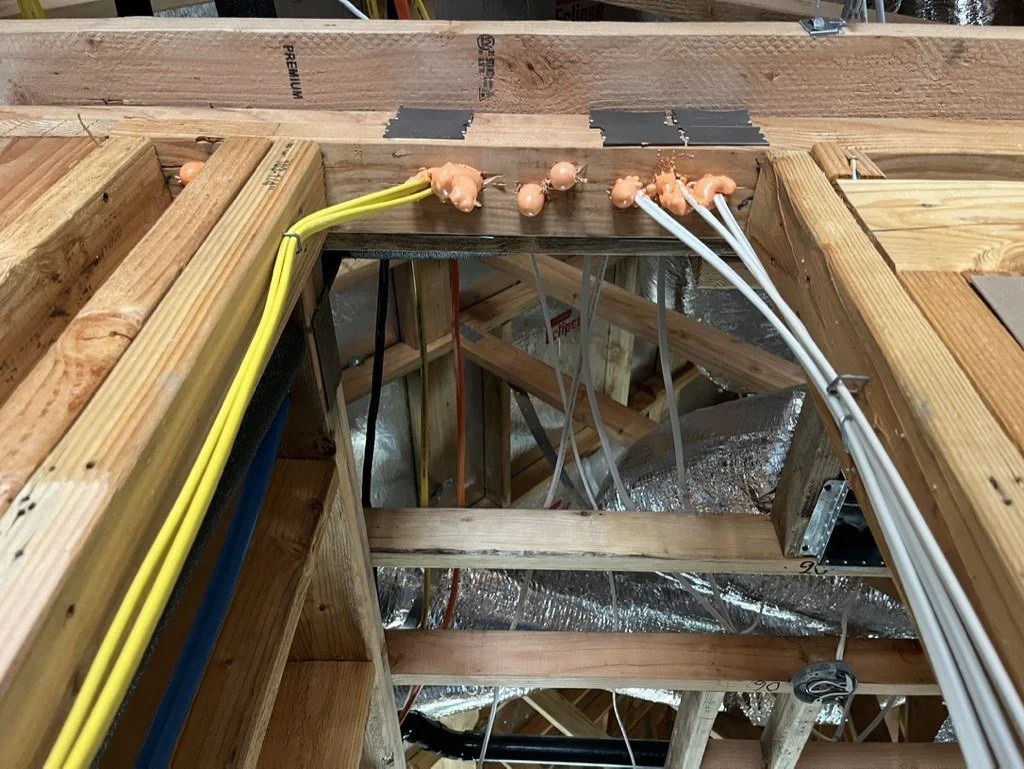
Top-plate penetrations sealed
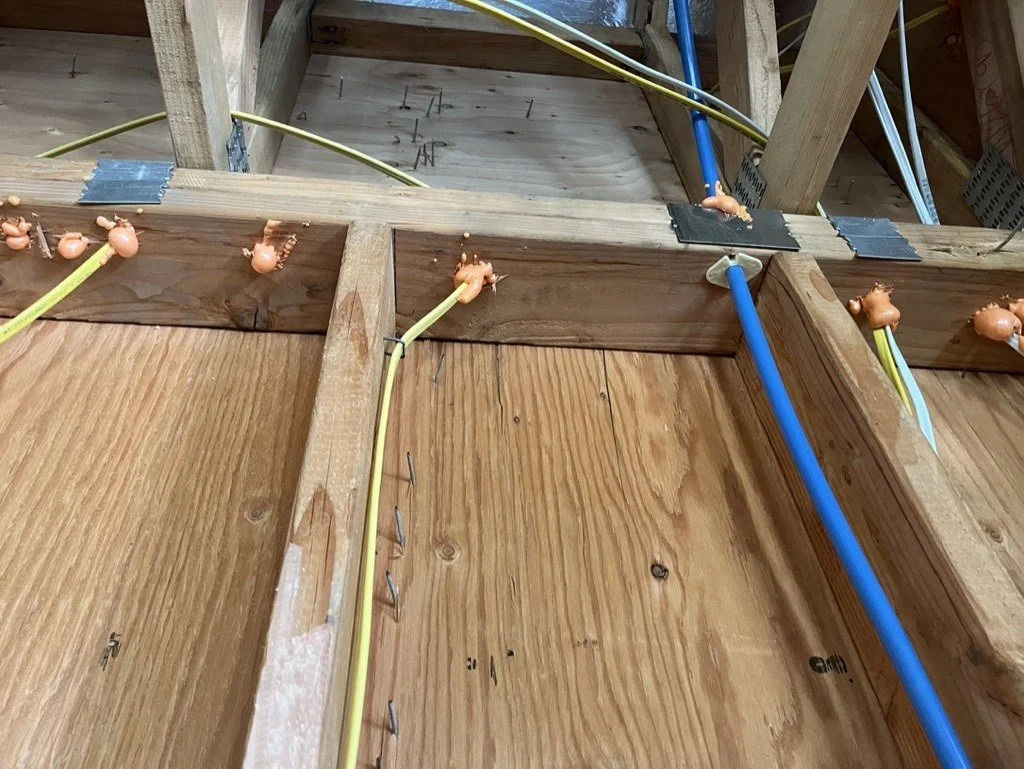
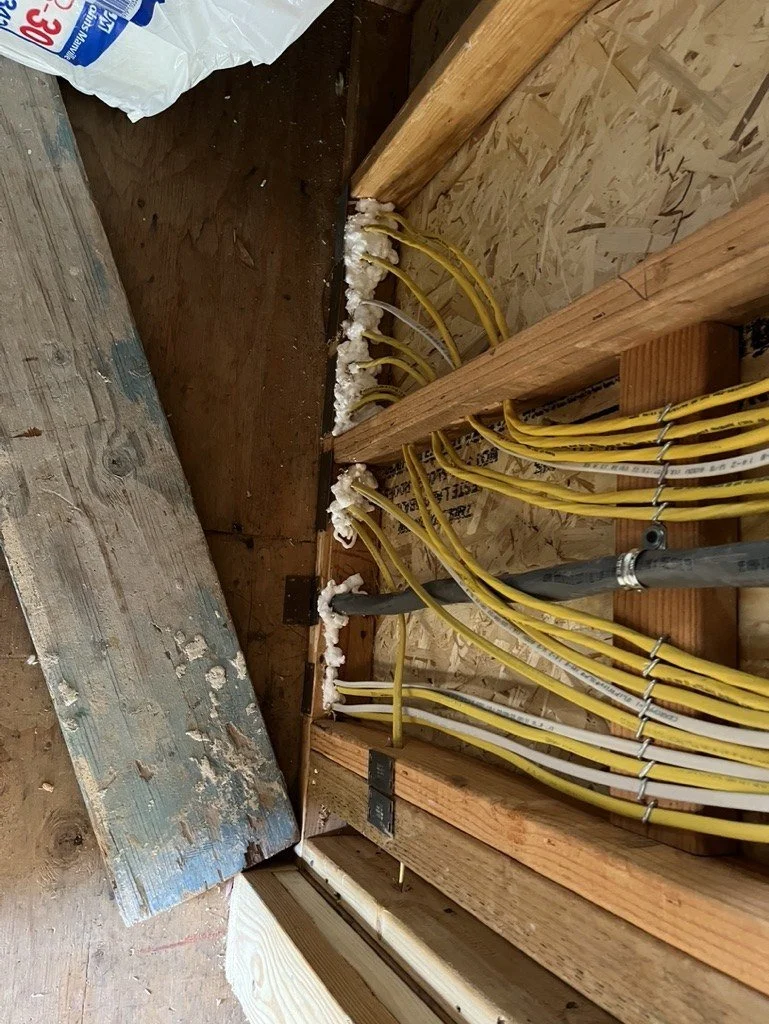
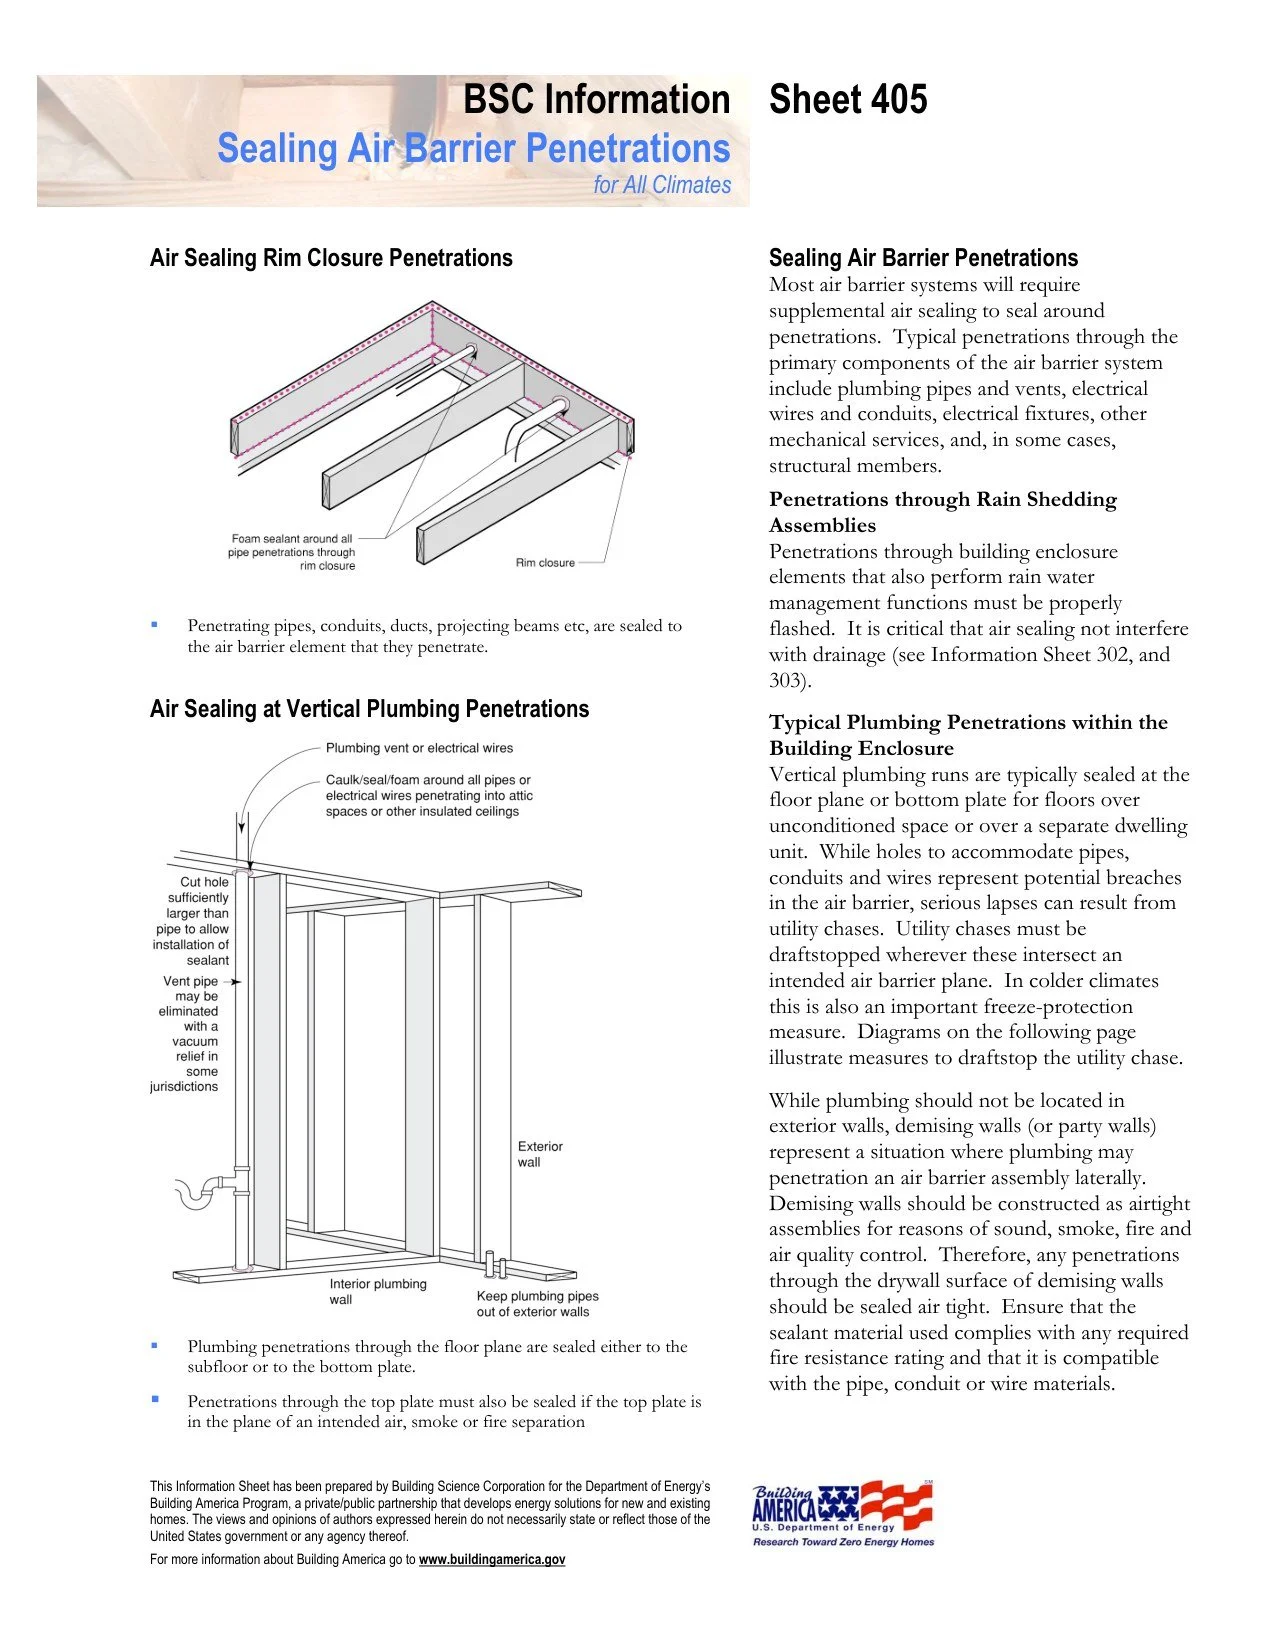
Every wire, pipe and vent through the top plate sealed with caulk or minimally expanding foam.
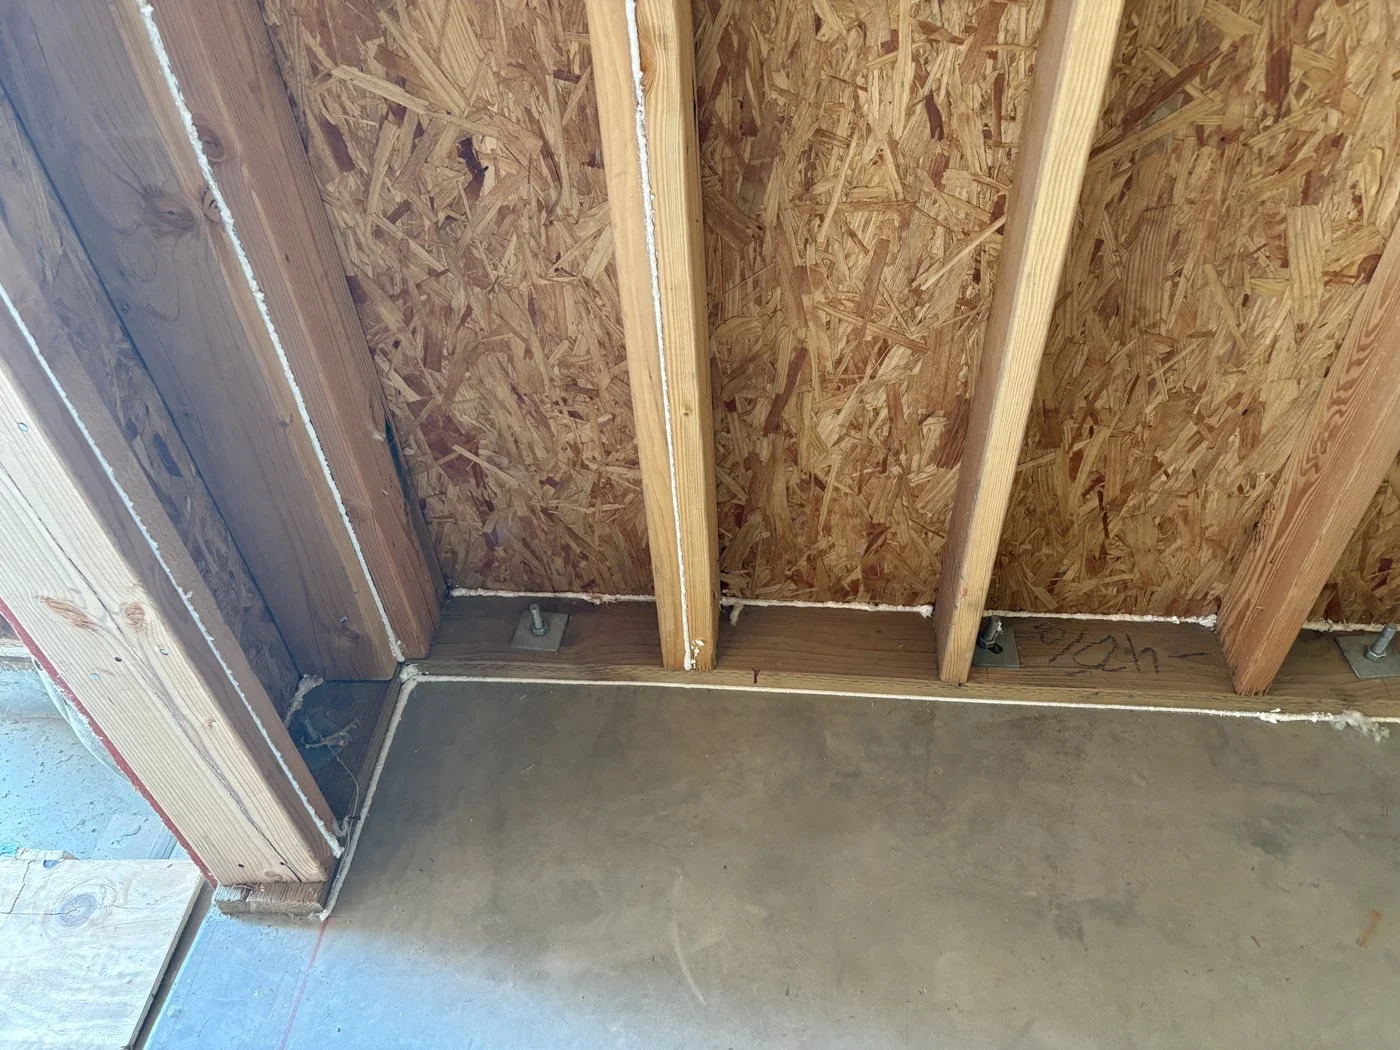
Bottom plates sealed
Bottom plates sealed to the slab or subfloor along the full length of exterior walls.
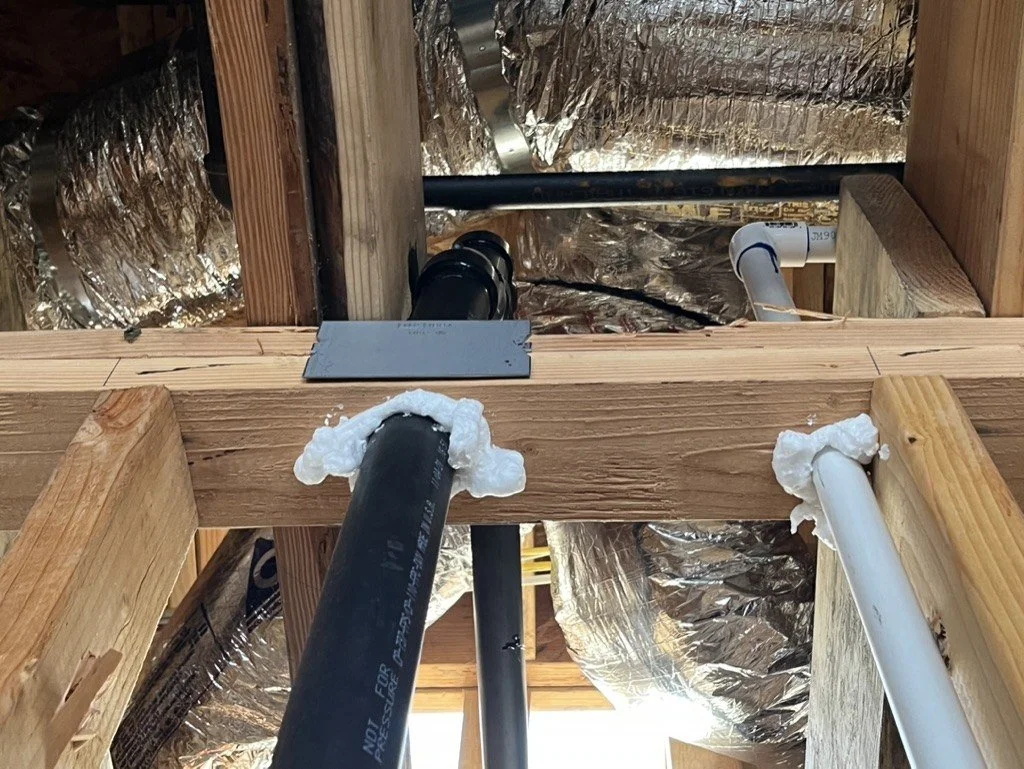
Duct & pipe penetrations
Ducts, refrigerant lines and plumbing passing through the air barrier sealed where they penetrate.
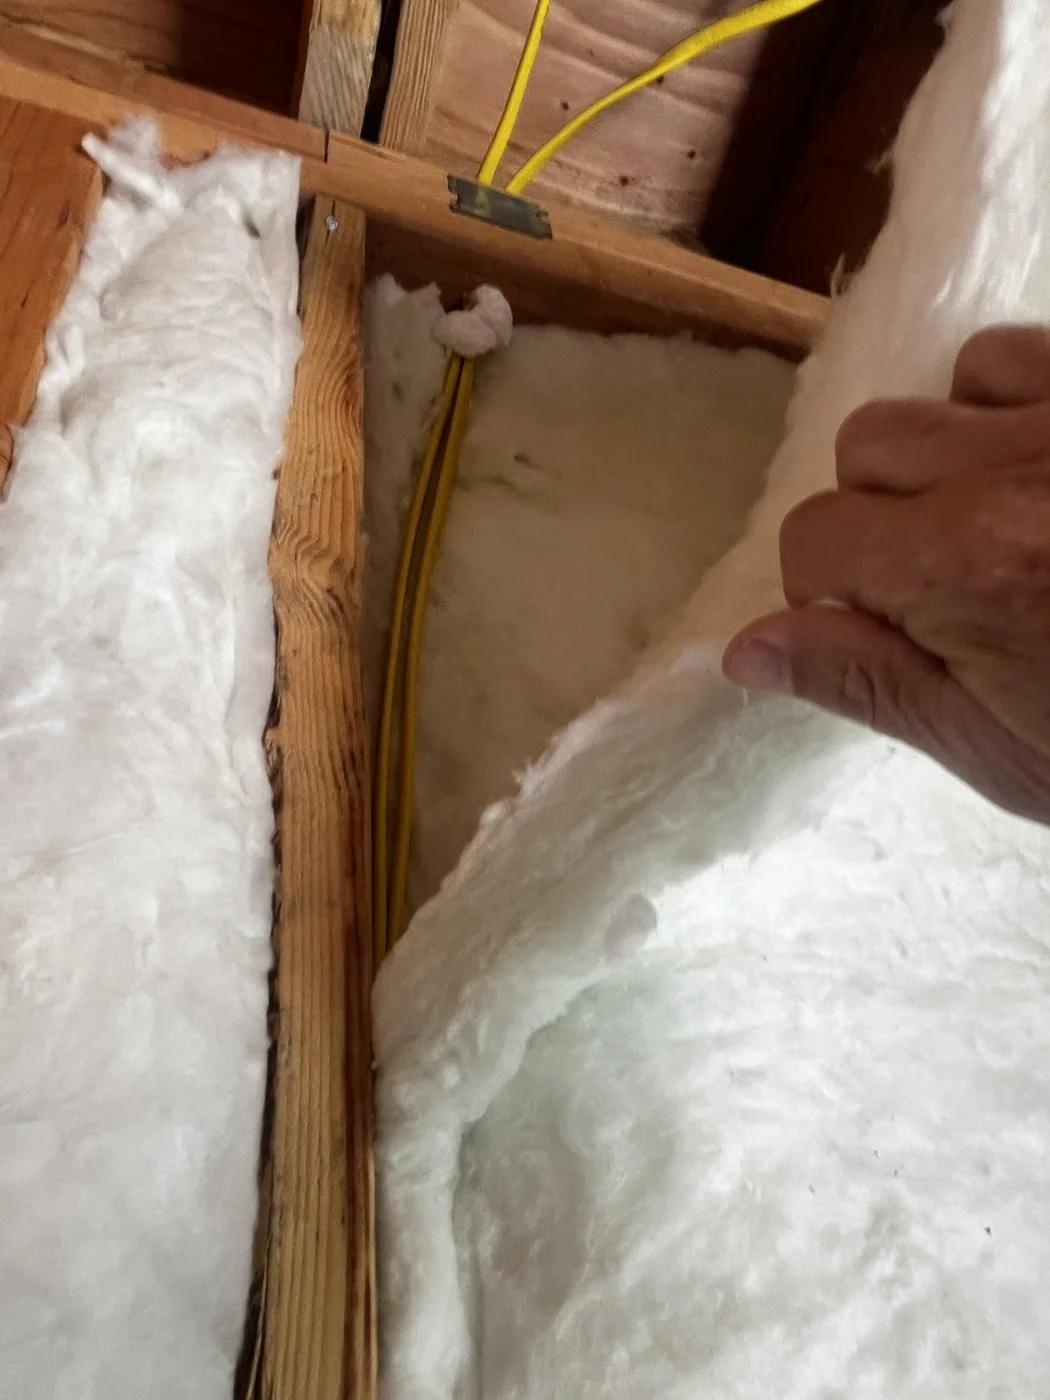
Laminated around wiring
Batts laminated so one layer goes behind the wire and one in front — not stuffed behind it or compressed.
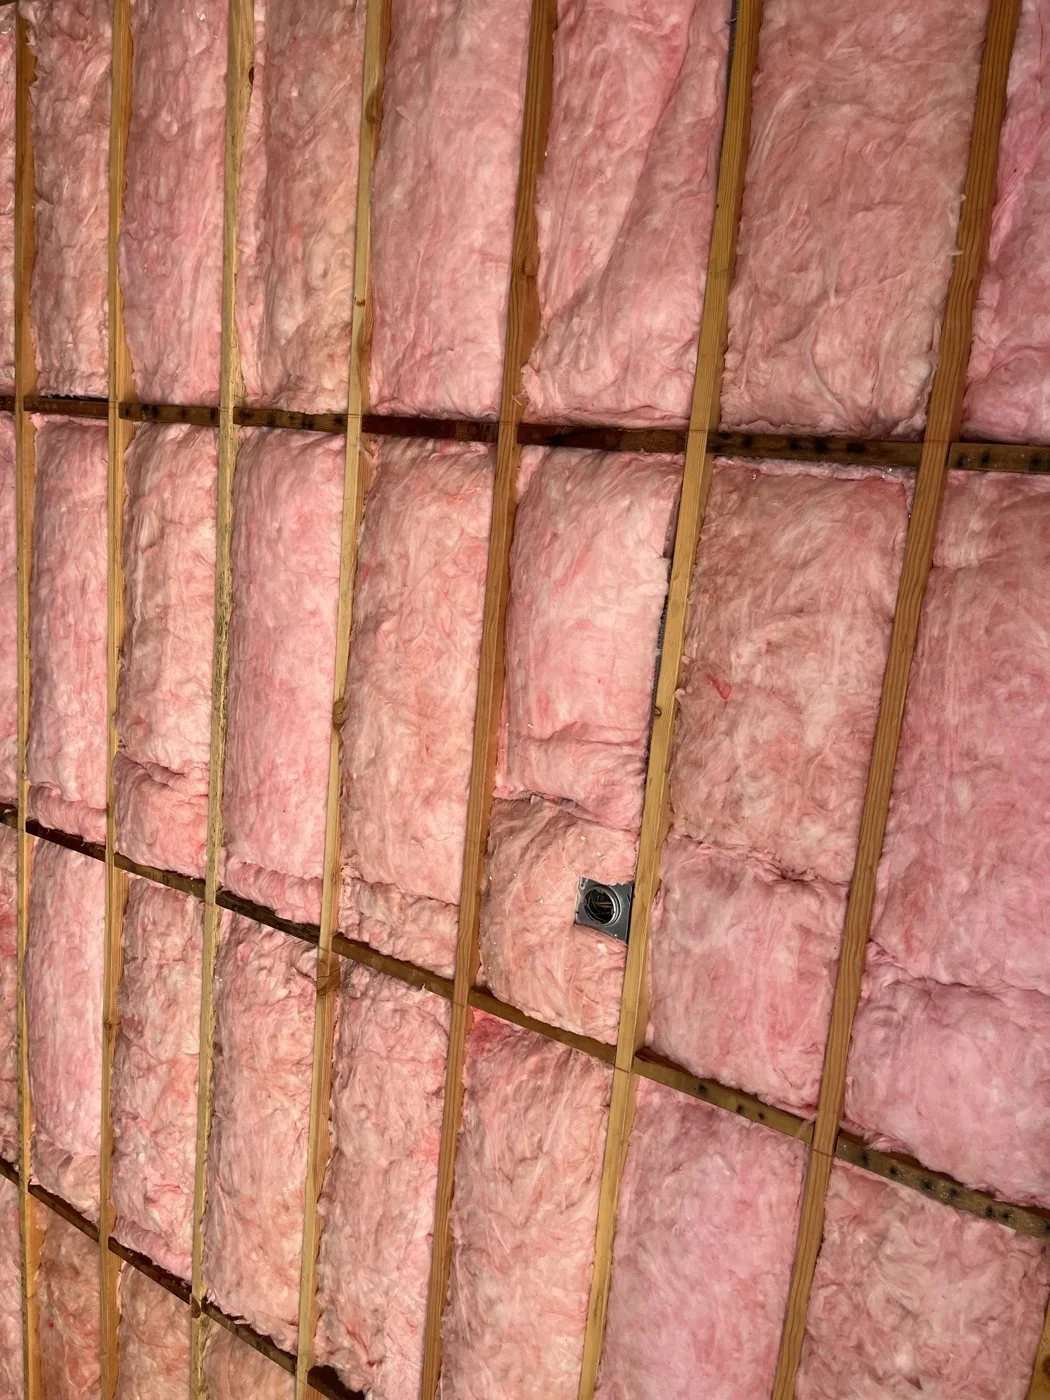
Full fill, no gaps or compression
Batts sized to fit snugly at the sides and ends, in contact with the air barrier, with no gaps, voids, doubling-over or compression.
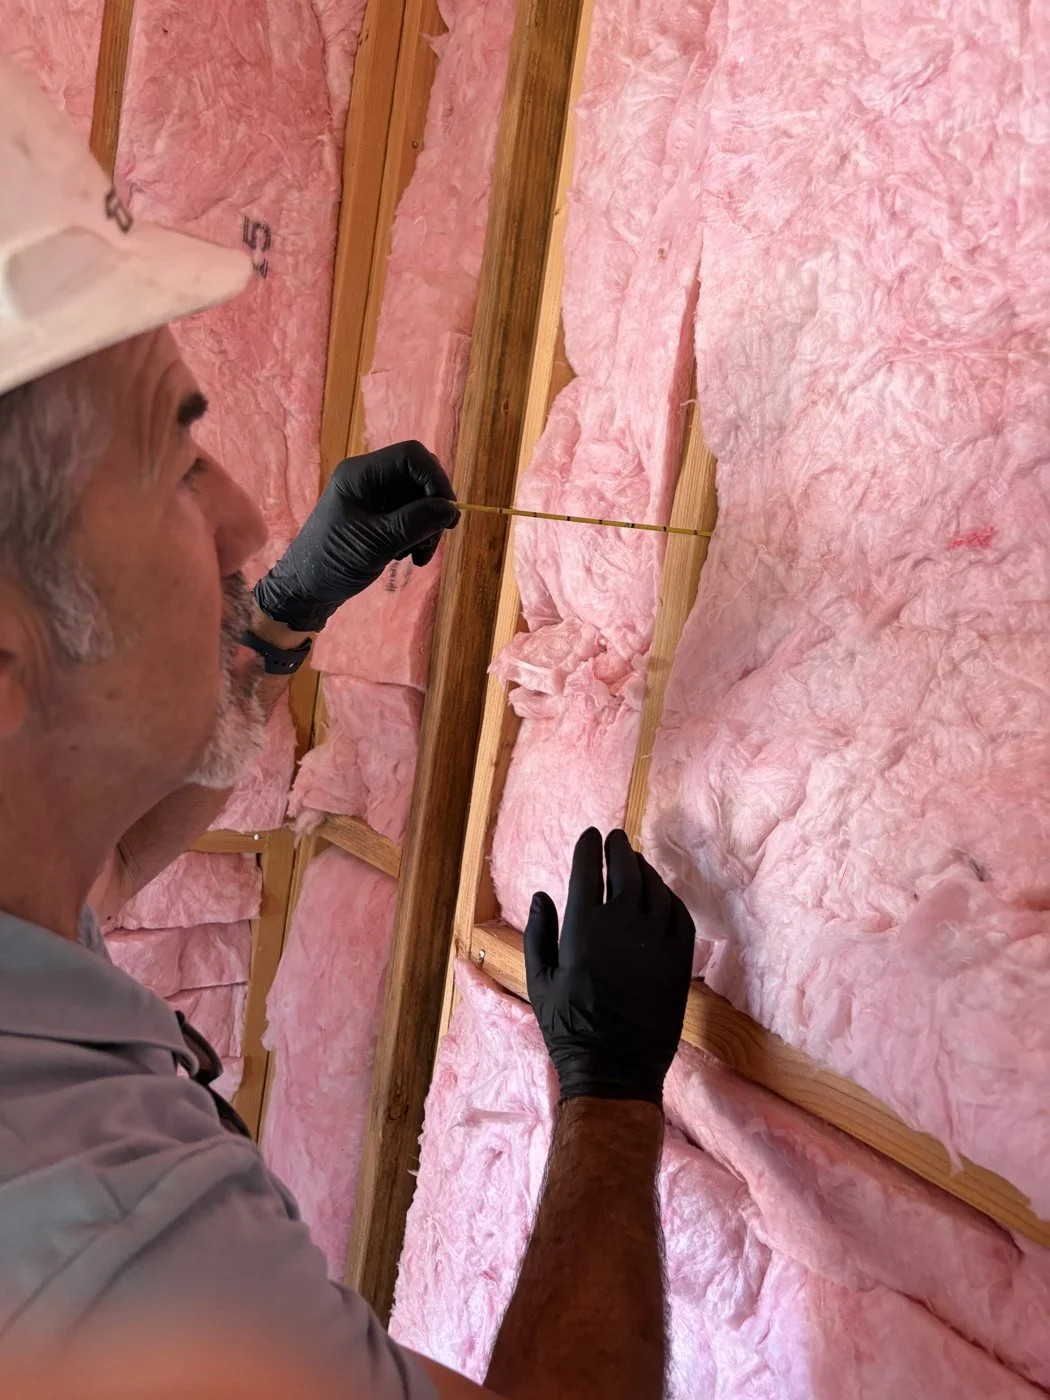
Thickness measured
Installed thickness checked in every assembly against the R-value on the CF1R.
Loose-fill: depth and weight
Blown insulation has to meet the manufacturer’s minimum depth and weight per square foot from the bag’s coverage chart — depth alone isn’t enough, because fluffed insulation can hit the depth without the R-value. One attic ruler per 250 sq ft, readable from the access. Depth is checked in at least six random locations, and a sample is cut and weighed from the area that looks thinnest (ICAA Technical Bulletin #17 or #33), with the weight per square foot recorded on the CF3R.
Spray foam thickness
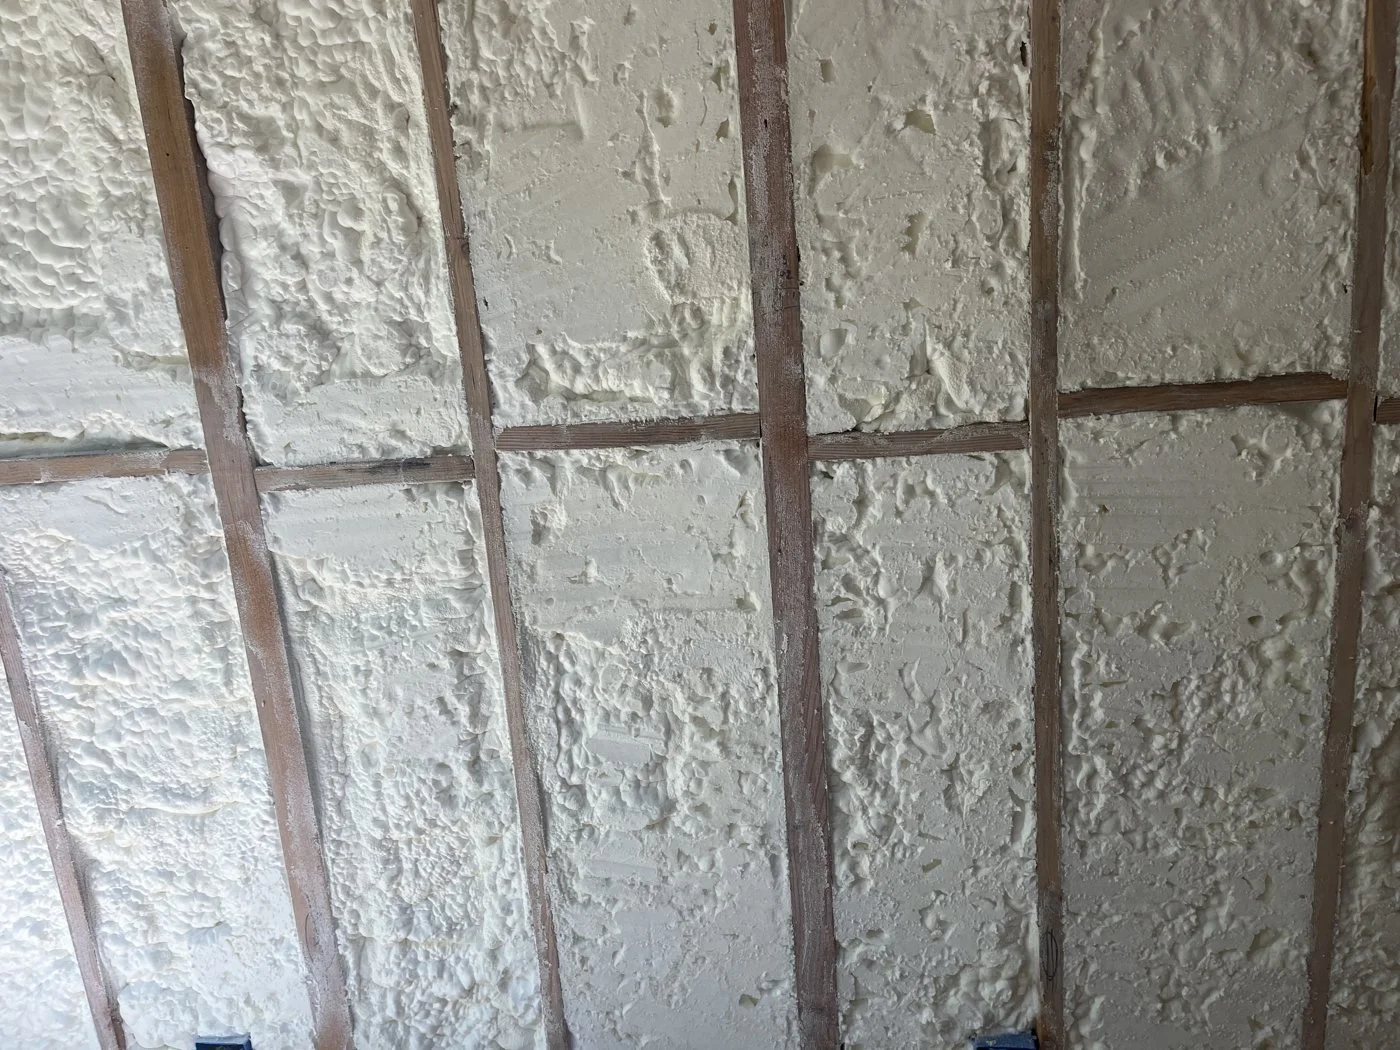
Probed to ±1/8″ at low and high spots. Closed-cell is credited at R-5.8/inch, open-cell at R-3.6/inch.
Installer certificate on site
The insulation installer’s signed Certificate of Installation, with product labels or data sheets attached, has to be on site at every QII inspection. Without it, the credit can’t be verified.
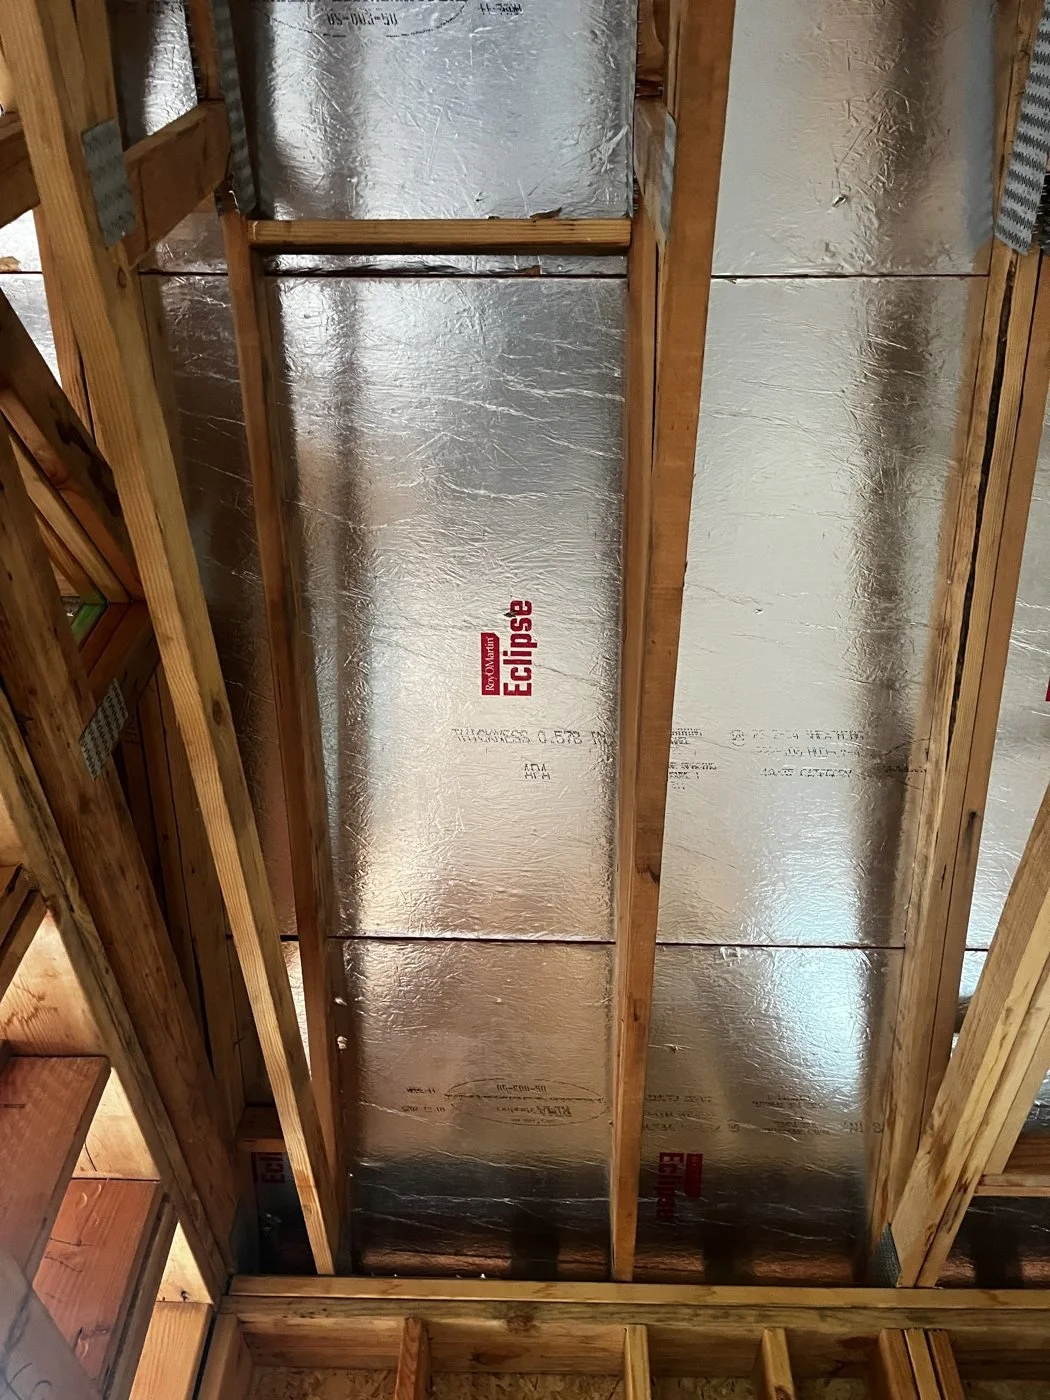
Good installations
What passing work looks like — from our own QII inspections.
Common failures & how to avoid them
From our GC workflow — what we see most often in the field, and what prevents it.
- Gaps, voids, or compression in batt insulation
- R-value doesn’t match the CF1R specification
- Insulation concealed before the ECC/HERS Rater QII inspection
- Attic insulation improperly installed around recessed lights or HVAC equipment
- Missing vapor retarder where required
- Penetrations (wiring, plumbing, HVAC) not air-sealed before drywall
- Recessed lights not air-tight rated (ICAT) in conditioned ceilings
- Top plate air sealing missing at the ceiling/wall interface
- Exterior door threshold gaps not sealed
- Do not cover insulation until the ECC/HERS Rater has completed the QII inspection
- Provide access to all areas — coordinate the schedule with the rater
- Match R-value and product type exactly to the CF1R
- Install blocking/baffles at the eaves before insulation
- Air seal all penetrations with caulk or foam before the inspection
- Specify ICAT-rated recessed lights in conditioned ceilings
- Walk the air sealing with your ECC/HERS Rater before drywall
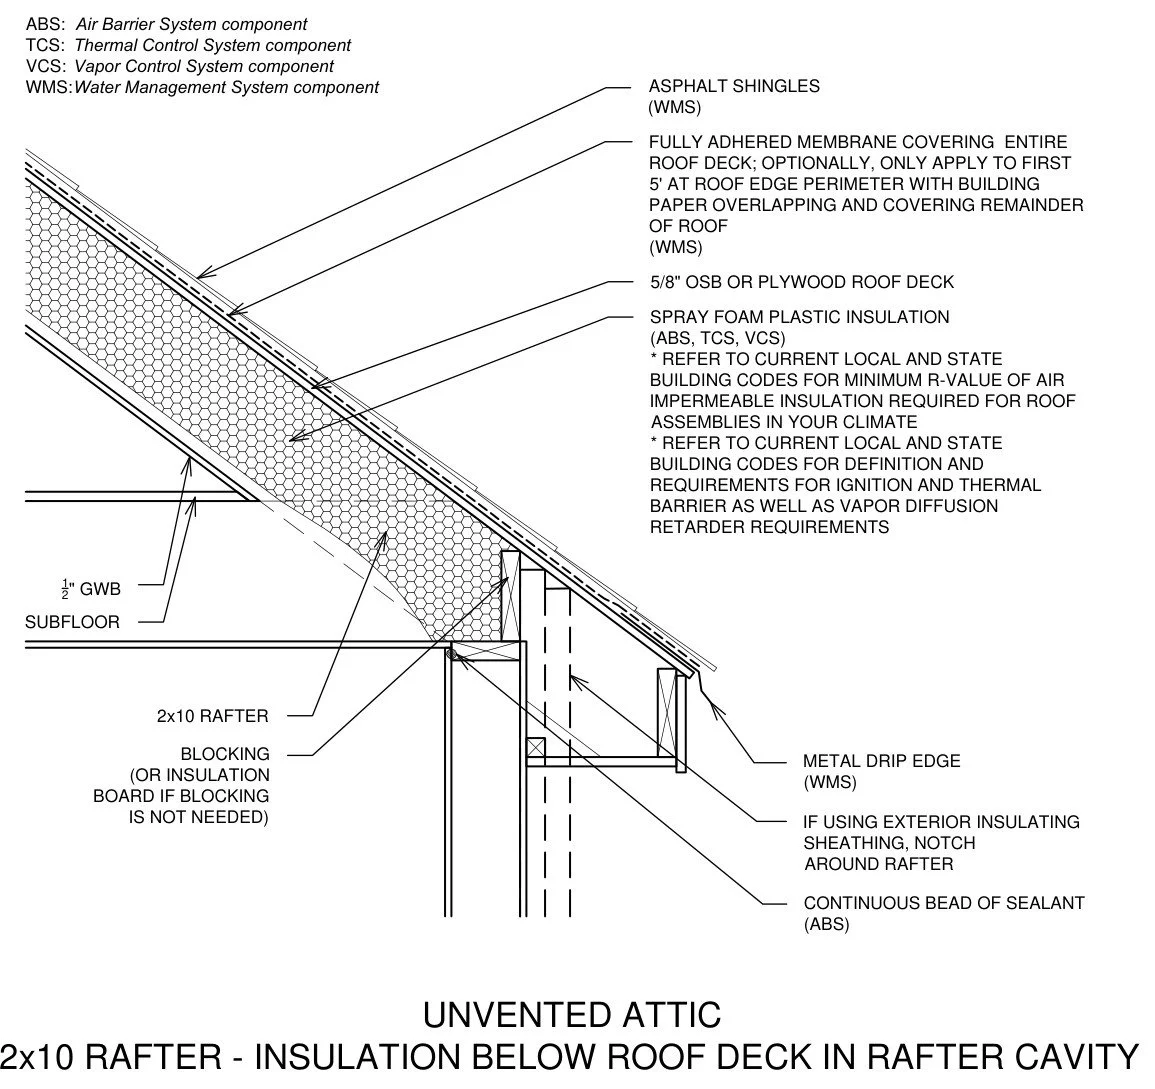
Reference details
The same details used in our GC workflow — how it should look before the inspection.
Schedule QII early.
Book the air seal inspection while the framing is still open.