Whole-House Ventilation
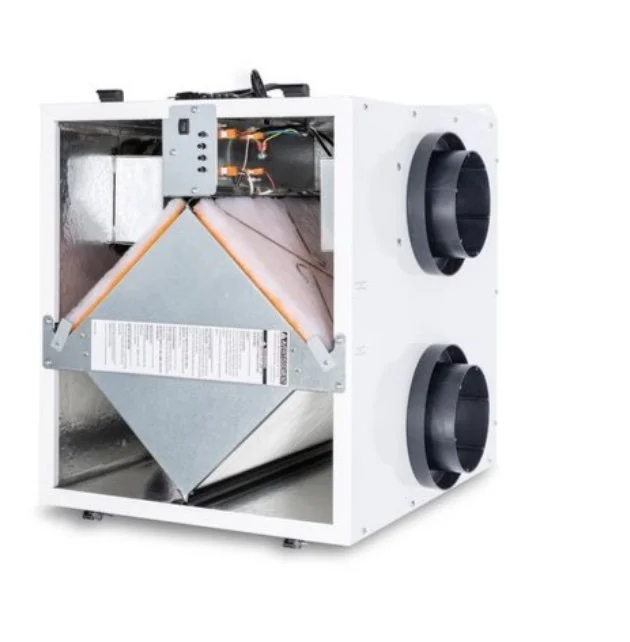
New homes are built tight, so fresh air has to be brought in mechanically. A whole-house ventilation fan runs continuously to exchange stale indoor air for outdoor air. We measure its airflow and confirm it meets the rate on your CF1R.
Requirements
Your CF1R lists the required CFM and system type.
| System | What’s verified | Requirement | Code |
|---|---|---|---|
| Exhaust-only (most common) | Exhaust airflow | ≥ CF1R CFM | §150.0(o)2 |
| Balanced / ERV / HRV | Supply and exhaust airflow — the average counts | ≥ CF1R CFM | RA3.7.4.1 |
| ERV / HRV | Fan efficacy (W/CFM) | ≤ 1.0 W/CFM | §150.0(o)2 |
| *NEW FOR 2025* ERV / HRV | Fault indicator display (FID) — alerts the occupant when the system isn’t operating properly | Required — HERS/ECC verified | §150.1(c)15 · JA17 |
Choosing a ventilation fan or ERV/HRV? Our IAQ Product Lookup checks the model against the HVI listing — sound rating at your CF1R airflow for fans, and fan efficacy (W/CFM) per RA3.7.4.4 for ERV/HRVs.
What to expect
How we verify ventilation when you hire us.
Measured with the fan running
We measure the ventilation airflow with a calibrated flow hood — exhaust only, or both supply and exhaust on balanced systems — with every fan that’s part of the system running. On ERV/HRV systems we also measure watt draw for fan efficacy, the same way as the air handler.
The code
Click a section to read the actual code language, or open it in the official CEC document.
§150.0(o)1CRequired ventilation rate
Qtot = 0.03Afloor + 7.5(Nbr + 1)
where Qtot = total required ventilation rate, cfm; Afloor = dwelling-unit floor area, ft²; Nbr = number of bedrooms (not to be less than 1).
§150.0(o)2Field verification
…
C. Heat recovery ventilation (HRV) and energy recovery ventilation (ERV) system fan efficacy. Systems with heat or energy recovery serving a single dwelling unit shall have a fan efficacy of ≤1.0 W/cfm as confirmed by [HERS/ECC] field verification in accordance with Reference Appendix RA3.7.4.4.
RA3.7.4.1Airflow measurement
Supply and exhaust systems: (c) If the measured total airflow is greater than or equal to the ventilation airflow rate required by the Standards or the Certificate of Compliance, the mechanical ventilation system complies.
Balanced systems: …(g) If the exhaust and supply airflow rates are within 20% of each other…
Schedule ventilation testing.
Tested once the system is installed and operating.