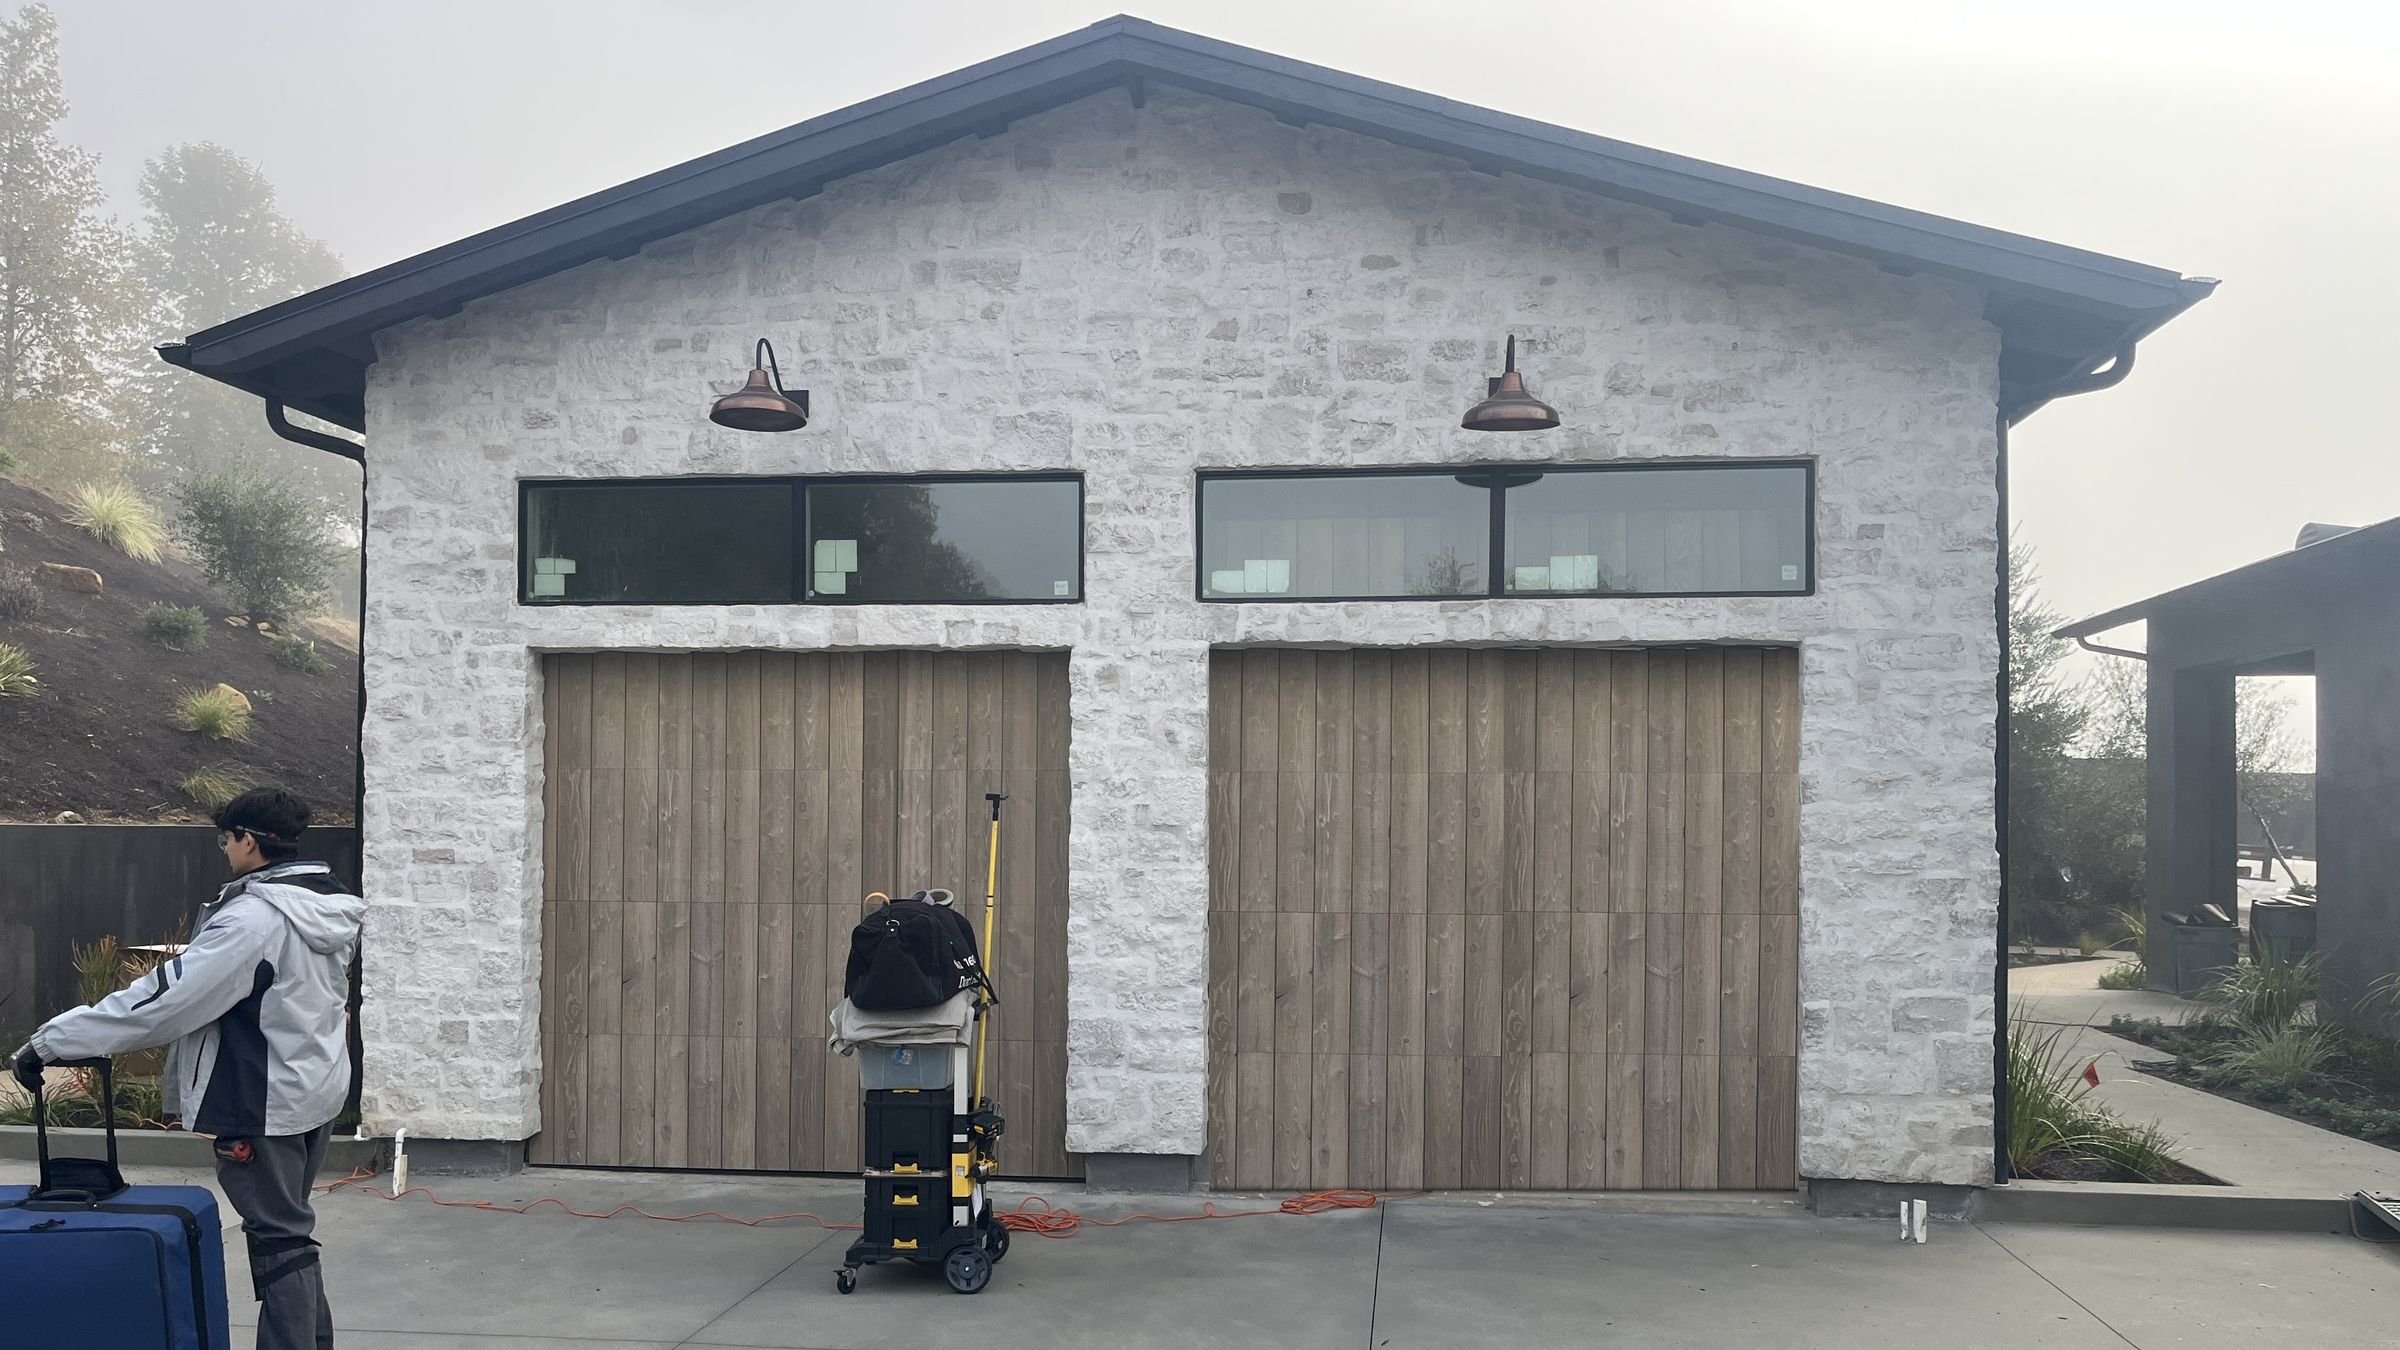
A finished stone ADU with board garage doors, HERS/ECC test equipment set up in front
Title 24 · ADU HERS/ECC Verification

ADU HERS/ECC Testing

Title 24 applies to every ADU, and the HERS/ECC verifications on your CF1R have to be completed and registered before final. Consult with an ECC Rater early. Even with a great contractor, Title 24 verification is its own specialty, and timing matters.

Detached, attached, a garage conversion or a junior ADU. Whether you’re an owner-builder or a contractor with several in the pipeline, we lay out exactly what gets verified, when it has to happen, and what has to be ready at each visit.

At a glance

Your CF1R lists what has to be verified on your ADU.

The CF1R is the Title 24 energy report for your ADU. Your energy consultant runs the energy model and the CF1R comes out of it. It’s part of your plan set, and it spells out what gets verified and the efficiency levels the construction assemblies need to meet.

The CF1R lists the requirements for your project to comply. These are the minimum requirements the project must meet, but you can always exceed those requirements.

The language on the CF1R is ambiguous and difficult to interpret. That’s why I built this interactive CF1R. Pull out your CF1R, find the requirements listed on it, and click the matching items on the CF1R below. Each one tells you what it means, the code section behind it, and how I verify it. On a phone, turn it sideways.

More on the CF1R: CF1R: What Is It?

Click any item on the form for an explanation: what it is, the code section, and how it gets verified.

CERTIFICATE OF COMPLIANCE
CF1R-PRF-01E
Project Name: Sample Residence
Calculation Date/Time: 2025-10-06T11:20:17-07:00
(Page 3 of 15)
Calculation Description: Title 24 Analysis
Input File Name: Sample Residence.ribd22x
ENERGY DESIGN RATING BATTERY INPUTS
010203040506
ControlCapacity (kWh)Charging EfficiencyRate (kW)Rate (kW)Discharging EfficiencyRate (kW)Rate (kW)
Basic100.95n/a0.95n/a
What it isA battery energy storage system (BESS) modeled in the Title 24 energy analysis to achieve compliance. Why it mattersIf a battery was used to achieve compliance, it must be installed as specified. A smaller system voids the compliance calculation. Code section§150.1(c)15 Appendix A Verified byHERS/ECC Rater confirms battery installed and matches CF1R capacity (kWh) and control type.
REQUIRED SPECIAL FEATURES
The following are features that must be installed as condition for meeting the modeled energy performance for this computer analysis.
What it isA balanced ventilation system (ERV or HRV) supplying and exhausting equal amounts of air, maintaining neutral pressure while ensuring fresh air exchange. Why it mattersBalanced systems prevent moisture and pressure problems. With heat recovery, they recapture 50–80% of energy from exhaust air. Code section§150.0(o)1 RA3.7.3 Verified byHERS/ECC Rater measures supply and exhaust CFM, confirms balance %, verifies SRE/ASRE ratings meet CF1R minimums.
What it isThe ventilation fan must not exceed this watt draw per CFM — the fan efficacy limit specified in this CF1R. Why it mattersAn inefficient fan running continuously wastes energy. This limit ensures the ventilation system doesn't become a major energy drain. Code section§150.0(o)1B RA3.7.3.3 Verified byHERS/ECC Rater measures watt draw and CFM. Efficacy = W ÷ CFM must be ≤ CF1R value.
What it isSRE (Sensible Recovery Efficiency) and ASRE (Adjusted SRE) measure how effectively an ERV/HRV transfers heat between supply and exhaust air streams. Why it mattersHigher SRE/ASRE = less energy wasted conditioning incoming fresh air. Installed equipment must meet or exceed these minimums. Code section§150.0(o)1D RA3.7.3 Verified byHERS/ECC Rater confirms ERV/HRV SRE and ASRE ratings from manufacturer specs meet CF1R minimums.
What it isAbove-code ceiling insulation required to achieve the modeled energy performance. CF1R specifies the required R-value. Why it mattersCeiling is the largest surface for heat loss in winter and heat gain in summer. Higher R-values have an outsized impact on energy use. Code section§150.1(c)1 RA3.5 Verified byHERS/ECC Rater verifies R-value and coverage before final cover. CF2R-ENV-20-H.
What it isExterior insulation above the roof deck eliminating thermal bridging through framing members. Why it mattersAchieves higher effective R-values and significantly reduces summer heat gain. Code section§150.1(c)1 RA3.5 Verified byHERS/ECC Rater verifies placement and R-value before final cover.
What it isHorizontal overhangs or vertical fins on windows providing shading, reducing solar heat gain in summer while allowing winter sun. Why it mattersThe energy model assumed specific overhang dimensions. If not built as modeled, the home's cooling load will exceed the compliance calculation. Code section§150.1(c)3 CF1R fenestration schedule Verified byHERS/ECC Rater documents overhang depth and height per CF1R fenestration schedule.
HERS/ECC FEATURE SUMMARY
The following is a summary of the features that must be field-verified by a certified HERS/ECC Rater as a condition for meeting the modeled energy performance for this computer analysis. Additional detail is provided in the building tables below. Registered CF2Rs and CF3Rs are required to be completed in the HERS/ECC Registry.

Building-level Verifications:

What it isRigorous installation standard requiring complete coverage, correct R-value, no gaps, voids, or compression. Verified before drywall. Why it mattersPoor installation cuts insulation effectiveness by 30–50%. QII ensures you get the R-value you paid for. Code sectionRA3.5 §150.1(c)1 Verified byHERS/ECC Rater visual inspection before drywall. CF2R-ENV-20-H.
EXHAUST-ONLY (most common)
What it isA continuously operating exhaust fan removing stale indoor air and drawing fresh air in through the building envelope. Requirements• Minimum CFM per CF1R IAQ Fans table
• Maximum fan efficacy: ≤ 0.35 W/CFM
• Maximum sound rating: ≤ 1.0 sone
• Rated for continuous 24-hour operation
• Manual switch required — labeled as whole-house ventilation fan
• Must be ducted to outdoors
Code section§150.0(o) RA3.7.3 RA3.7.4 Verified byHERS/ECC Rater measures exhaust CFM — must meet or exceed CF1R required ventilation rate. CF2R-IAQ-xx-H.
BALANCED / ERV / HRV
What it isA system that supplies and exhausts equal amounts of air. ERV/HRV also transfers heat between supply and exhaust streams, recovering energy that would otherwise be lost. Requirements• Supply and exhaust airflows within 20% (balanced)
• Fan efficacy: ≤ 0.6 W/CFM
• SRE and ASRE must meet or exceed CF1R minimums
• Rated for continuous 24-hour operation
• Fault Indicator Display (FID) required if specified on CF1R
Code section§150.0(o)1 RA3.7.3 RA3.7.4.4 Verified byHERS/ECC Rater measures supply and exhaust CFM, confirms balance %, verifies SRE/ASRE and fan efficacy. CF2R-IAQ-xx-H.
Most common failure: Hood is sold and installed in California but is NOT listed in the HVI or AHAM certified products directory. Manufacturer-published CFM is NOT used for verification — only the HVI or AHAM rated CFM counts.
What it isA vented kitchen exhaust hood meeting minimum airflow, maximum noise, and certification requirements. Must exhaust to outdoors — recirculating hoods do not comply. CertificationMust be listed in HVI or AHAM certified products directory.
• HVI: hvi.org/hvi-certified-products-directory/
• AHAM: aham.org
CFM requiredMinimum airflow per Table 150.0-G by CFA and fuel type. HVI/AHAM rated CFM only.
CFA (sq ft)Electric Range Min CFMGas Range Min CFM
< 750160280
750 – 1,000130280
> 1,000 – 1,500110250
> 1,500110180
Table 150.0-G · HVI/AHAM rated CFM only. ADU CFA used for ADUs — not total building CFA.
Sone ratingMaximum 3.0 sones at working speed. Waived only if minimum fan setting exceeds 400 CFM. Low speed CFMMinimum 100 CFM at the lowest fan speed setting. What won't pass• Recirculating/ductless hoods
• Hood not in HVI or AHAM directory
• HVI/AHAM rated CFM below required minimum
• Sone rating exceeds 3.0 at working speed
• Lowest fan speed below 100 CFM
Code section§150.0(o)1G Table 150.0-G RA3.7.4.3 Verified byHERS/ECC Rater photographs model number, looks up HVI or AHAM directory, confirms rated CFM and sone rating. CF2R-IAQ-xx-H.
What it isSpray polyurethane foam providing both high R-value and air sealing. Required where specified on CF1R. Why it mattersSPF achieves higher R-values per inch than batt insulation and eliminates air infiltration simultaneously. Code section§150.1(c)1 RA3.5 Verified byHERS/ECC Rater verifies product R-value per inch and coverage meets CF1R specification. CF2R-ENV-20-H.

Cooling System Verifications:

What it isThe HVAC system must deliver a minimum airflow per ton of nominal cooling capacity, measured by HERS/ECC Rater using a flow hood, flow grid, or static pressure probe per RA3.3.
Project TypeSystem TypeMin Airflow
New ConstructionStandard ducted350 CFM/ton
New ConstructionSmall duct high-velocity250 CFM/ton
AlterationStandard ducted300 CFM/ton
AlterationSmall duct high-velocity250 CFM/ton
⚠ NEW CONSTRUCTION — NO EXCEPTIONS. 350 CFM/ton is mandatory. There is no alternative compliance path for new construction airflow.
Alterations — exemptions• Heating-only systems — no airflow verification required
• Previously sealed duct systems registered with a HERS/ECC provider
• Systems unable to meet 300 CFM/ton — alternative procedure RA3.3.3.1.5 with thermostat per §110.12
• Asbestos duct systems
Code section§150.0(m)13 §150.2(b)1F RA3.3 Verified byHERS/ECC Rater measures system airflow. CF2R-MCH-23-H.
What it isEnergy Efficiency Ratio — installed cooling equipment must match or exceed the EER specified on the CF1R. Why it mattersEER measures peak cooling efficiency. Lower-rated equipment voids compliance and increases electricity costs. Code section§150.1(c)13 RA3.4.3 Verified byHERS/ECC Rater confirms model number vs AHRI directory. CF2R-MCH-23-H.
What it isSeasonal Energy Efficiency Ratio — measures cooling efficiency over a full season. Must meet or exceed CF1R value. Why it mattersHigher SEER = lower electricity bills all summer. The compliance calculation assumed this efficiency level. Code section§150.1(c)13 RA3.4.3 Verified byHERS/ECC Rater confirms model number vs AHRI directory. CF2R-MCH-23-H.
⚠ MINI-SPLITS AND MOST HEAT PUMP INSTALLS REQUIRE HERS/ECC RATER WITNESSED EVACUATION, DECAY TEST, AND WEIGH-IN.

The HERS/ECC Rater must be physically present. Calling after the install is one of the most common compliance failures. Remote or after-the-fact verification is not permitted.
What it isVerification that the correct amount of refrigerant has been installed. For mini-splits and inverter heat pumps this is a rater-witnessed weigh-in. For conventional AC/furnace systems, superheat and subcooling measurements may be used. Why it mattersAn incorrectly charged system can lose 5–20% of its rated efficiency, shorten equipment life, and cause compressor failure.
Installer must provide before the weigh-in begins:
• Factory charge (lbs and oz) — from equipment nameplate
• Factory line set length (ft) — length the factory charge is designed for
• Actual installed line set length (ft) — must be measured, not estimated
• Liquid line diameter — from equipment specs or nameplate
• Charge correction rate (oz/ft) — from manufacturer's installation manual
Subcooling / SuperheatFor conventional (non-inverter) AC systems, refrigerant charge may be verified using superheat and subcooling measurements per the manufacturer's charging chart. Code sectionRA3.2 §150.1(c)13 Verified byHERS/ECC Rater must be physically present and witness evacuation, decay test, and weigh-in. CF2R-MCH-25-H.
What it isBlower fan must not exceed maximum watt draw per CFM. Heat pump: ≤0.58 W/CFM. Gas furnace/FAU: ≤0.45 W/CFM. Why it mattersInefficient blower motors waste significant energy. Efficient motors reduce HVAC energy use by 15–25%. Code section§150.1(c)13C RA3.3.3 Verified byHERS/ECC Rater measures watt draw and airflow. Efficacy = W ÷ CFM. CF2R-MCH-23-H.

Heating System Verifications:

What it isHeating Seasonal Performance Factor — installed heat pump must meet or exceed the HSPF2 rating on the CF1R. Why it mattersHSPF measures heating efficiency over a full season. Higher HSPF = lower heating bills. Code section§150.1(c)13 RA3.4.3 Verified byHERS/ECC Rater confirms HSPF2 via AHRI directory. CF2R-MCH-23-H.
Critical: Capacity must be verified using the AHRI directory (ahridirectory.org) — not the equipment nameplate, manufacturer specs, or submittal sheets.
⚠ MISMATCHED SYSTEMS ARE NOT LISTED IN THE AHRI DIRECTORY.

If the outdoor condenser and indoor air handler are not a tested and certified combination, they will not appear in the AHRI directory and cannot be verified. This is a compliance failure that will result in the replacement of the system with a compliant system.
What it isThe installed heat pump must deliver the heating capacity (BTU/hr) specified on the CF1R at both 47°F and 17°F outdoor temperatures. Why 47°F and 17°F47°F represents typical heating season performance. 17°F represents cold weather capacity — an undersized heat pump at 17°F relies heavily on expensive backup heat strips. AHRI verification1. Look up outdoor + indoor unit combination at ahridirectory.org
2. Confirm AHRI certified capacity at 47°F ≥ CF1R required
3. Confirm AHRI certified capacity at 17°F ≥ CF1R required
4. If not listed → system must be replaced
Common failureContractor installs Brand A outdoor unit with Brand B indoor air handler. Even if both are high quality, the combination is not tested together, will not appear in AHRI, and must be replaced with a compliant matched system. Code sectionRA3.4.3.2 §150.1(c)14 Verified byHERS/ECC Rater confirms AHRI certified capacity for the matched system at 47°F and 17°F vs CF1R required BTU/hr. CF2R-MCH-23-H.

HVAC Distribution System Verifications:

What it isDuct system pressurized and measured for air leakage. Must not exceed CFM25 leakage limit on the CF1R (typically 5–15% of CFA). Why it mattersLeaky ducts in unconditioned spaces waste 25–40% of heating and cooling energy. One of the highest-impact efficiency measures available. Code section§150.1(c)13D RA3.1.4 Verified byHERS/ECC Rater uses duct blaster to measure CFM25 leakage. CF2R-MCH-20-H.
DefinitionPer §100.1: Directly conditioned space is an enclosed space provided with mechanical heating exceeding 10 Btu/hr-ft² or mechanical cooling exceeding 5 Btu/hr-ft². What it isAll supply and return ducts, the air handler, and plenums must be located entirely within directly conditioned space — not in the attic, garage, crawlspace, or any unconditioned area. Why it mattersDucts running through a hot attic in summer lose cool air before it reaches your rooms. If any part of the duct system is outside directly conditioned space, the system does not pass. In plain termsAn attic or garage does not qualify as directly conditioned space unless it has been brought inside the thermal and air barrier envelope — sealed, insulated, and actively heated or cooled to the defined threshold. Code section§100.1 (definition) RA3.1.4.1.3 (verification) Verified byHERS/ECC Rater visual inspection confirms all ducts, air handler, and plenum are entirely within directly conditioned space. CF2R-MCH-20-H.

Domestic Hot Water System Verifications:

DefinitionPer §110.5, the domestic hot water (DHW) system includes the water heater(s) and distribution piping serving the dwelling, which must be verified as installed matching the equipment and configuration specified on the CF1R. What it isThe water heater model actually installed — including any Heat Pump Water Heater (HPWH) — must match the make/model specified on the CF1R, or a CEC-approved equivalent. Installation must also meet manufacturer clearance, venting, and condensate requirements. Why it mattersA different water heater than what was modeled can change the CF1R's compliance calculation. Substituting a standard electric or gas unit for a specified HPWH (or vice versa) is a common field deviation that triggers a required CF1R revision. In plain termsIf your CF1R specifies a particular water heater, that's the one that has to go in — swapping to a different unit isn't just a preference, it can break your energy compliance math. Code section§110.5 §150.0(n) (installation requirements) Verified byHERS/ECC Rater visual inspection confirming installed water heater model matches CF1R specification, plus verification of clearances/venting per manufacturer instructions. CF2R-PLB-02.
Registration Number: SAMPLE — for illustration only
Registration Date/Time: —
HERS/ECC Provider: —
NOTICE: This is a sample page for reference. Items and values shown are examples; your project’s CF1R governs what is required.
CA Building Energy Efficiency Standards - 2022 Residential Compliance
Report Version: 2022.0.000
Report Generated: —
Document verified through CHEERS™ · California's Home Energy Efficiency Rating Service

What kind of ADU?

The type of ADU sets the compliance path. Line 12, “Project Scope,” on your CF1R shows which one was used.

01

Detached ADU

New construction

A new, separate building. It complies as a newly constructed dwelling, so it typically carries the full set of verifications — envelope, HVAC, ventilation and water heating.

02

Attached ADU or garage conversion

Addition

Building onto the house, or turning an unconditioned garage into living space, adds conditioned floor area — so it complies as an addition (§150.2(a)). What gets verified depends on the compliance path and the systems serving the new space.

03

Junior ADU

Alteration

A JADU inside the existing house adds no conditioned floor area, so it complies as an alteration (§150.2(b)). Verification applies to the systems being altered — for example, a new or replaced HVAC system or water heater.

What gets verified

Your CF1R lists which of these apply. Each link explains the test, the code section and what it takes to pass.

01

Envelope

Framing & insulation

QII · Windows · Cool roof

02

HVAC

Rough-in, install & final

Refrigerant charge · Duct leakage · Airflow · Fan efficacy

03

IAQ & water heating

Final

Whole-house ventilation · Range hoods · Water heaters

What holds up a final

The most common first. Every one of these is easy to avoid when it’s planned for.

01

Mini-split charged without a witnessed weigh-in

Most ADUs use a ductless mini-split. When the CF1R requires refrigerant charge verification, I have to witness the weigh-in when the system is charged: vacuum, decay test and a digital-scale weigh-in. Schedule me before the system is charged. If the weigh-in is missed, the refrigerant has to be recovered and weighed back in.

02

Kitchen range hood

The hood has to be listed in the HVI or AHAM directory, vent to the outdoors, and be rated at 3.0 sones or less at 100 CFM or more. It also needs enough rated airflow at working or high speed, and the smaller the floor area, the more airflow it needs. That hits ADUs hardest. Check the exact model before you buy.

ADU floor areaElectric / inductionGas
Under 750 ft²160 CFM280 CFM
750–1,000 ft²130 CFM280 CFM
Over 1,000–1,500 ft²110 CFM250 CFM
03

Insulation or ducts covered before verification

QII and duct rough-in have to be verified before insulation and drywall cover the work. Call me when framing starts.

04

Equipment that doesn’t match the CF1R

The HVAC system, water heater and windows that get installed have to meet what the CF1R lists. Check before you order. A substitution can mean a CF1R revision before final.

05

Installer certificates in CHEERS

The installers register their certificates (CF2Rs) in CHEERS before I can complete mine. Ask your HVAC and insulation installers up front whether they have a CHEERS account.

Owner-builders and contractors

Same verifications either way. Here’s what we handle for each.

Owner-builders
  • Send us your CF1R and we map out every verification and when it’s due.
  • We provide an itemized estimate. Most jobs do not require a retainer.
  • Before each visit, you know exactly what has to be ready — so nothing has to be opened back up.
  • We walk you through the CHEERS registration steps.
  • You get the CHEERS Project Status Report before your final inspection — the document the inspector looks for.

Read: Owner/Builder ADU Guide · Three Things Your Architect Won’t Tell You Before You Build an ADU

Contractors
  • One ECC Rater for every ADU you build, scheduled around your trades.
  • Rough-in, install and final visits planned from the CF1R.
  • CF1R plan review — catch mismatches between the CF1R and the plans before you build.
  • The Project Status Report in hand before the inspector arrives.

Read: Title 24 2025: What Contractors Need to Know

Get your ADU’s workflow

Upload your CF1R and see every verification for your project, at the stage it happens.

CF1R Workflow

Upload your CF1R and get a step-by-step workflow built from it — what gets verified, at which stage, and what has to be ready.

Get Your Workflow
IAQ Product Lookup

Choosing a range hood, bath fan or ERV/HRV? Check the model against the HVI and AHAM listings before you buy.

Check Your Equipment
Share this page

eccraters.com/adu

Building an ADU?

Send us your CF1R and we’ll lay out every verification and when it has to happen.